
J.R. Hopper & Co.
East End House, Thornton Rust, DL8 3AN

Thornton Rust DL8 3AN

East End House

Guide Price £425,000 - £450,000
4 bedrooms Exempt · Grade II Listed EPC exempt, grade ii listed

The property

Exceptional Grade II Listed Character Property in Dales Village


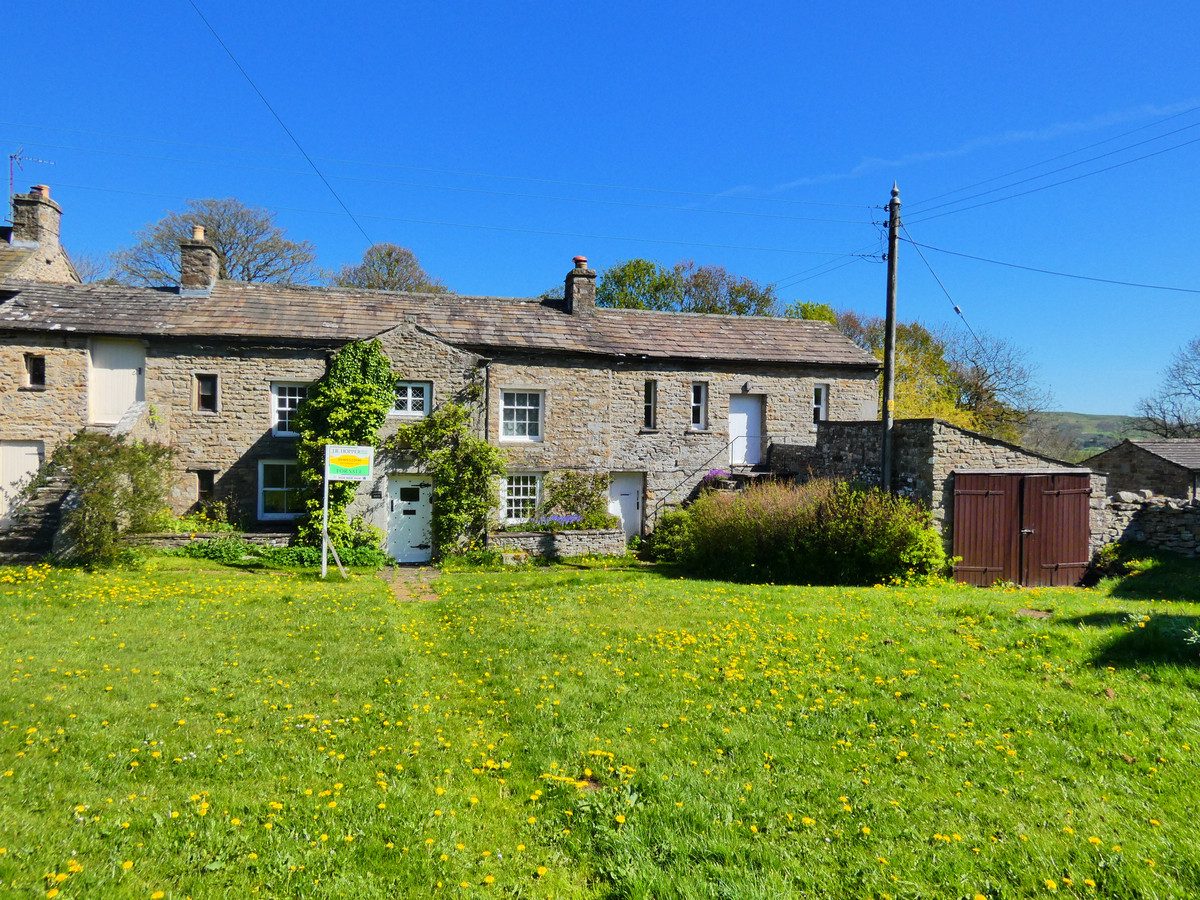
East End House is an elegant Grade II listed semi-detached residence situated in the tranquil village of Thornton Rust, nestled in the heart of the Yorkshire Dales National Park.

Conveniently located, the village lies just 2 miles from Aysgarth and approximately 3 miles from both Askrigg and Bainbridge, where you’ll find local amenities including shops, pubs, and a primary school. A daily bus service connects Thornton Rust with Hawes, Leyburn, and beyond, while the availability of Superfast Broadband offers modern convenience in a peaceful rural setting. The surrounding landscape provides spectacular panoramic views and access to beautiful countryside walks directly from the doorstep.

Believed to date back to the 17th century, this remarkable property was originally known as The Manor Inn. Rich in period charm, it retains a wealth of original character features, including flagstone flooring, exposed timber beams, and a traditional pantry. The accommodation is generously proportioned, offering a versatile layout that can be adapted to suit a variety of lifestyle needs. The ground floor comprises three characterful reception rooms, a well-proportioned kitchen with a separate pantry, a useful downstairs WC, and under-stairs storage.

To the first floor, there are three spacious double bedrooms, a single bedroom, a family bathroom, and an additional shower room. A further living room with kitchenette—accessible via its own private entrance—offers excellent potential for a home office, annexe, or self-contained holiday let. Alternatively, it could be reconfigured as a luxurious en-suite and dressing room for the principal bedroom.

Externally, East End House enjoys a large, mature garden with outstanding views across the Dale. Additional features include a greenhouse, four useful outbuildings and a garage.

While the house would benefit from some updating, it retains immense charm and period character throughout. East End House represents a superb opportunity to create a beautiful family home or a rewarding investment in one of the Dales’ most picturesque settings.

At a glance

  • Exceptional Grade II Listed Character Property in Dales Village
  • Three Reception Rooms
  • Spacious Kitchen With Traditional Pantry
  • Four Bedrooms
  • Breathtaking Countryside Views
  • No Onward Chain
  • Ideal as a Family Residence
  • Garage & Workshop

Documents

Three Reception Rooms

The accommodation

A room-by-room schedule

Set out floor by floor, as a plan would read it — from the entrance hall through to the gardens beyond.

01 GROUND FLOOR
Front Entrance Tiled flooring. Small window to the side. Wooden glazed door and panels into hallway. Wooden external door to front.
Hallway Fitted carpet. Part panelled wall. Understairs cupboard. Radiator. Picture window to living room.
Living Room Fitted carpet with underfloor heating. Beamed ceiling. Three built in storage cupboards. Stone fireplace housing multi fuel stove. Alcove with shelving. Radiator. two windows to the front.
Lounge Carpet. Beamed ceiling. One panelled wall. Telephone/internet point. Stone fireplace housing multi fuel stove. Built in storage cupboard. Wall niche. Radiator. Window to the front of the property. Feature window to the side of the property.
W/C Stone flagged flooring. Extractor fan. W/C. Wash basin. Picture window to kitchen.
Kitchen Stone flagged flooring. Good range of solid wood wall and base units. One and a half bowl stainless steel sink. Integrated extractor hood. Freestanding electric oven. Plumbing for washing machine and dishwasher. Original bread oven (not in use). Picture windows to W/C & second reception room. Radiator. Two windows over dual aspects.
Pantry Stone flagged flooring. Original stone shelving. Window to the rear.
Rear Entrance Quarry tile flooring. Pitched ceiling. Window to the side overlooking the garden. Wooden external door.
Dining Room Fitted carpet. Pitched beamed ceiling. Access to the conservatory. Picture window to the kitchen. Two radiators. Three windows over three aspects bringing in lots of natural light.
Conservatory Tiled flooring. Corrugated plastic roof. External wooden door to garden. Windows around three aspects with stunning views of the gardens and Dales beyond.
02 FIRST FLOOR
Stairs & Landing Fitted carpet. Panelled walls. Turned staircase with window overlooking the garden. Airing cupboard. Loft access.
Bedroom Three Rear double bedroom. Fitted carpet. Exposed beam. Loft access. Stone fireplace. Radiator. Three windows over three aspects bringing in lots of natural light.
Bathroom Cork tiled flooring. Pitched panelled ceiling. Exposed stone wall. W/C. Wash basin. Bath with electric shower over. Wall niches. Radiator. Window overlooking the garden and Dales beyond.
Bedroom Two Large front double bedroom. Fitted carpet. Stone fireplace. Built in wardrobes. Feature wall niche. Radiator. Window to the front overlooking the village and fields beyond.
Landing Fitted carpet. Slope down from bedroom. Radiator. Window to rear.
Shower Room Tiled flooring. Exposed beam. Extractor fan. Wall mounted electric heater. Part tiled walls. W/C. Wash basin. Shower cubicle with electric shower.
Living Room/Bed Four Fitted carpet. Beamed ceiling. Loft access. Three radiators. Five windows over three aspects bringing in lots of natural light. Wooden external door to stone steps.
Kitchenette Wooden parquet flooring. Good range of wall and base units. One and a half bowl composite sink. Window to the front.
Bedroom One Large front double bedroom. Fitted carpet. Panelled wall. Stone fireplace. Radiator. Two windows to the front overlooking the village and fields beyond.
Bedroom Five Front single bedroom. Floor boards. Pitched panelled ceiling. Built in shelving. Radiator. Window to the front.
Cellar Original beer and wine cellar. Bedrock floor and walls. Light.
03 OUTSIDE
Front The property sits on the village green. Two small areas either side of the front door with grass and mature shrubs.
Garage Double wooden doors to garage. Suitable for one vehicle with right of way for vehicle. Pedestrian door to outbuilding.
Outbuilding Good storage area. Stone flagged flooring. Corrugated metal roof. Window to side.
04 REAR
Passageway Passageway through from the front of the property through wooden door. Stone flags. Lighting.
Workshop/Store Room Large ground floor workshop. Stone flagged flooring. Power and light. Window to the side. Two wooden pedestrian doors. Potential for development into separate annexe.
Garden Low maintenance patio area leading to a private enclosed garden with established flower beds and mature trees and fruit trees. Greenhouse. Views across the fields and Dales beyond.
Store Room Small storage shed. Stone flagged flooring. Window.
Outbuilding Good sized storage shed at the bottom of the garden. Stone flagged flooring. Pitched ceiling, roof in good condition. Window to the side.
05 AGENTS NOTES
Material Information East End House is a Grade II listed property. Heating - Air source heat pump. Mains water. Septic tank. Very low flood risk. Broadband: Basic 7 Mbps Ultrafast 1800 Mbps.
Additional Notes Modernisation required.
Spacious Kitchen With Traditional Pantry

Plans & location

Floorplans and the lie of the land


Location

Request the video viewing

Interest piqued? Here’s what’s next.

Photographs got you this far - we picked them so they would! Our private video viewings take you further. One of our viewers will walk and talk you through East End House properly - inside and out, room by room, pointing out every feature and every issue as they go.

Your time is precious (and so is your fuel), so whittle your shortlist down from the sofa. We’ll get you through the door just as soon as we know how much you loved it from afar.

Request received.

One of the team will pick this up and send the video viewing of East End House over to you - a person does this, not a machine, so if you’ve caught us outside office hours it’ll be with you when we’re back at our desks.

We'll use your details to arrange your viewing, plus one welcome email - unsubscribe anytime. Privacy policy