
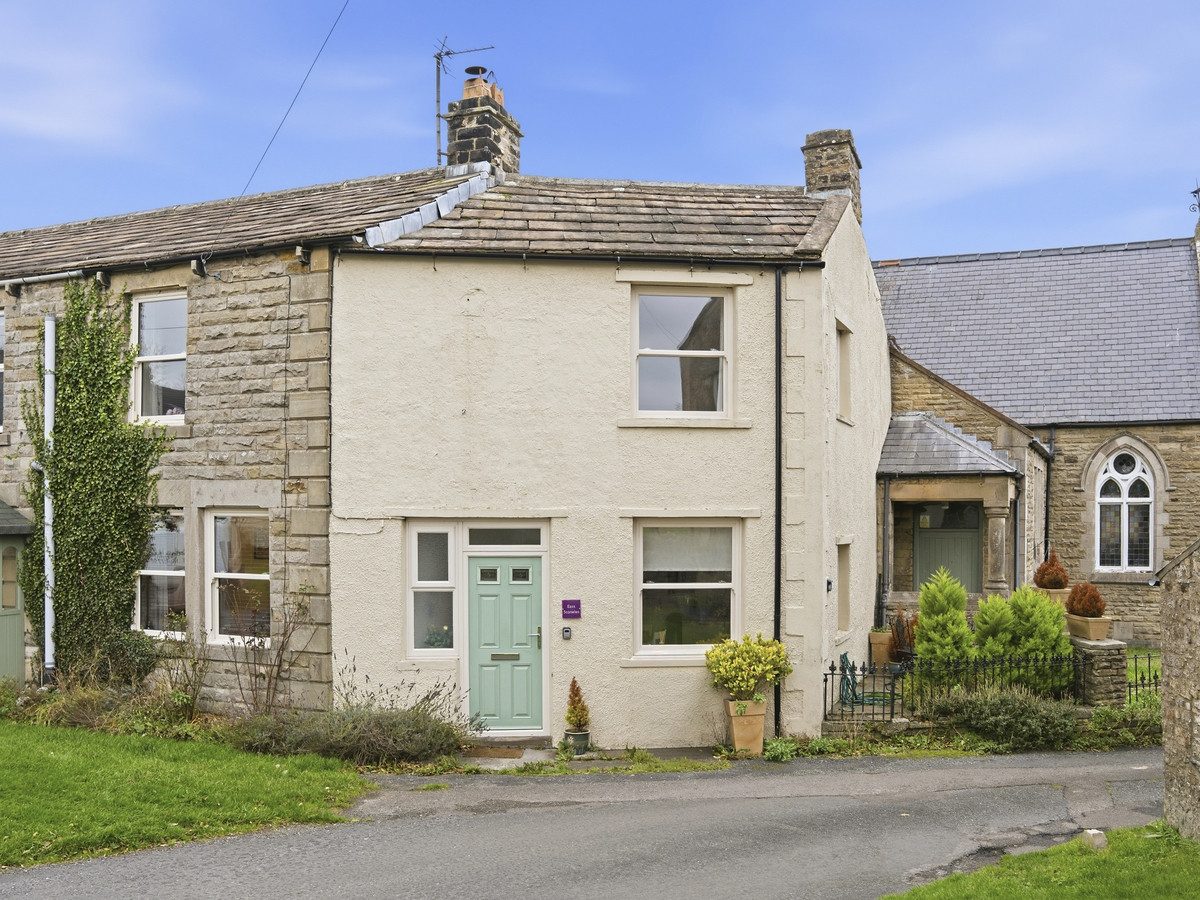
Aysgarth DL8 3AE
East Stonelea
The property
Lovely Dales Cottage In Popular Village Location
Located in the idyllic village of Aysgarth, in the heart of Wensleydale in the Yorkshire Dales, East Stonelea is a spacious and beautifully presented cottage.
The village of Aysgarth is surrounded by breathtaking walks and hikes, taking you through picturesque villages and rolling hills. Aysgarth itself sits within the boundaries of the awe-inspiring Yorkshire Dales National Park and is close to the pretty market towns of Leyburn and Hawes with their variety of quirky, independent shops, restaurants, cafés and traditional pubs. The imposing Castle Bolton is a 4-mile hike or a short drive away. The nearby Aysgarth Falls are a must-see, offering stunning views of cascading waterfalls and rock formations. There are two pubs in the village, serving excellent food and local beers as well as a shop. The wonderfully stocked delicatessen in nearby Leyburn and the creamery at Wensleydale are a food lover’s dream, as are many of the pubs in and around Wensleydale all serving wonderful local produce.
As you step into the cottage, you’ll notice the warm and welcoming, spacious living room with a cosy fireplace featuring a modern wood-burning stove and the large windows let in plenty of natural light, with beautiful views across the dales. The kitchen is fitted with modern units and offers plenty of space to enjoy meals.
Upstairs, you’ll find two spacious and light-filled double bedrooms. The modern bathroom features a walk-in double rainfall-style shower.
The property benefits from double glazing and modern electric central heating, with a 'Hive' WIFI controlled thermostat.
Externally, to the front of the property, there is space for pots and plants, while to the side is a lovely enclosed, stone-flagged patio, providing an ideal space for outdoor seating and further potted plants. There is ample close-by village parking.
At a glance
- Lovely Dales Cottage In Popular Village Location
- 2 Spacious Double Bedrooms
- Generous Living Room with Multi-Fuel Stove
- Modern Kitchen Diner
- Contemporary Bathroom with Walk-in Shower
- Modern Electric Central Heating & Double Glazing
- Suntrap Patio Seating Area
- Close by Village Parking
- Excellent, Central Dales Location
- No Onward Chain
2 Spacious Double Bedrooms
Gallery
Every room, inside and out
The accommodation
A room-by-room schedule
Set out floor by floor, as a plan would read it — from the entrance hall through to the gardens beyond.
Generous Living Room with Multi-Fuel Stove
Plans & location
Floorplans and the lie of the land
Request the video viewing
Interest piqued? Here’s what’s next.
Photographs got you this far - we picked them so they would! Our private video viewings take you further. One of our viewers will walk and talk you through East Stonelea properly - inside and out, room by room, pointing out every feature and every issue as they go.
Your time is precious (and so is your fuel), so whittle your shortlist down from the sofa. We’ll get you through the door just as soon as we know how much you loved it from afar.
Request received.
One of the team will pick this up and send the video viewing of East Stonelea over to you - a person does this, not a machine, so if you’ve caught us outside office hours it’ll be with you when we’re back at our desks.