
Redmire DL8 4HE
Eden Cottage
The property
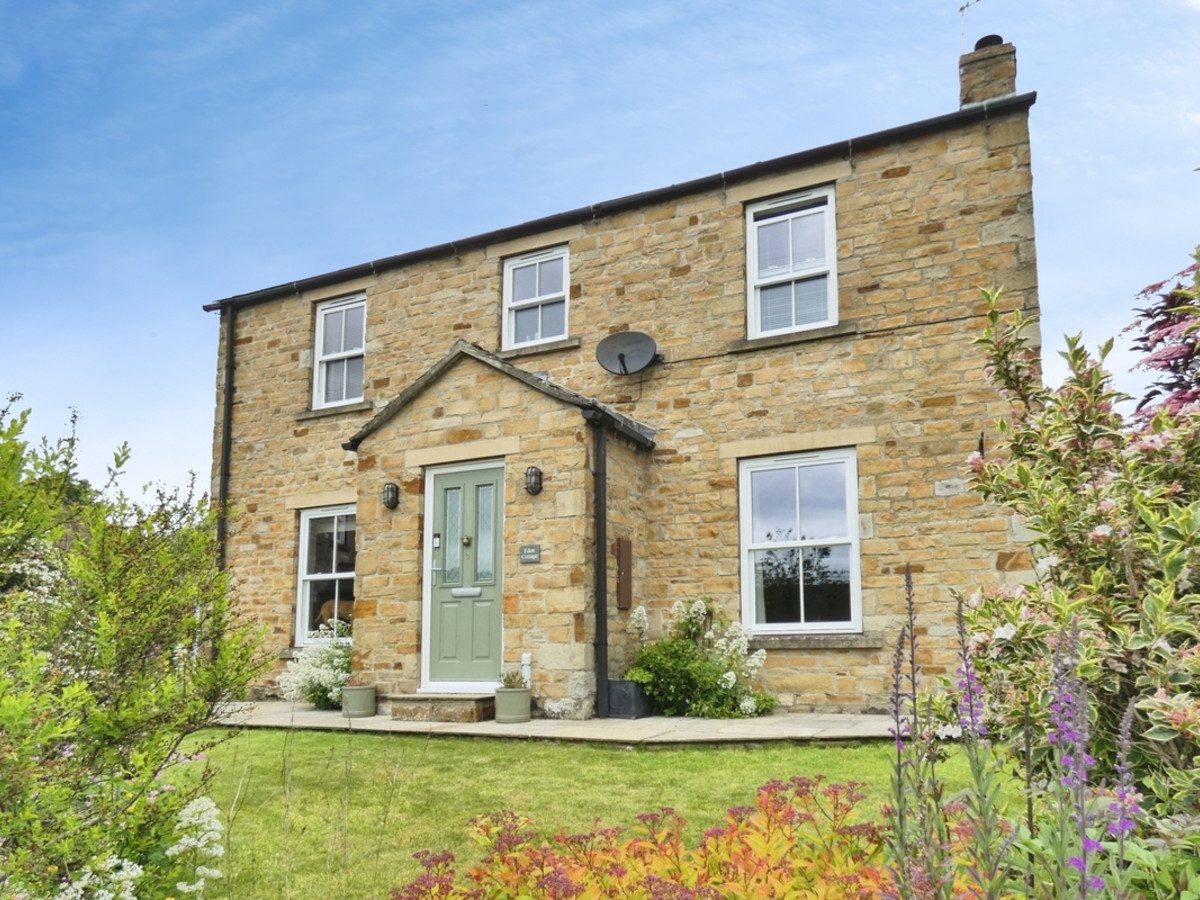
Superb Detached Stone Built House
Eden Cottage is a superb, spacious stone-built house which is situated in the heart of the popular village of Redmire in Wensleydale.
Redmire is situated just 4 miles from the market town of Leyburn which provides primary and secondary schools, doctor's surgery, church, and chapel as well as a good range of shops, pubs and restaurants, and a weekly outdoor market. Redmire itself has a thriving community with a very successful public house, church, an active village hall and superb walks in all directions.
The accommodation is generous and the living space offers a large lounge with double doors which open to the rear garden, a well-appointed kitchen/diner and downstairs WC on the ground floor. Upstairs there are three good double bedrooms, a large single bedroom, modern bathroom and ensuite shower room.
Externally, to the front of the property is a pretty south facing front lawned garden with a large, gravelled drive which provides excellent off-road parking for several vehicles and double garage/workshop with timber doors. To the rear is a good sized enclosed, lawned garden with flagged patio area.
Eden Cottage would make an excellent family home or investment property.
At a glance
- Superb Detached Stone Built House
- Popular Village Location
- Lovely Views
- 4 Bedrooms
- Bathroom, Ensuite & Downstairs WC
- Modern Large Kitchen/Diner
- Large Light Lounge
- Air Source Heating & Double Glazing
- Double Garage & Ample Off-Road Parking
- Enclosed Lawned Gardens To Front & Rear
Popular Village Location
Gallery
Every room, inside and out
The accommodation
A room-by-room schedule
Set out floor by floor, as a plan would read it — from the entrance hall through to the gardens beyond.
Lovely Views
Plans & location
Floorplans and the lie of the land
Request the video viewing
Interest piqued? Here’s what’s next.
Photographs got you this far - we picked them so they would! Our private video viewings take you further. One of our viewers will walk and talk you through Eden Cottage properly - inside and out, room by room, pointing out every feature and every issue as they go.
Your time is precious (and so is your fuel), so whittle your shortlist down from the sofa. We’ll get you through the door just as soon as we know how much you loved it from afar.
Request received.
One of the team will pick this up and send the video viewing of Eden Cottage over to you - a person does this, not a machine, so if you’ve caught us outside office hours it’ll be with you when we’re back at our desks.