
Bellerby DL8 5QH
Elcot House
The property
Spacious Detached Property
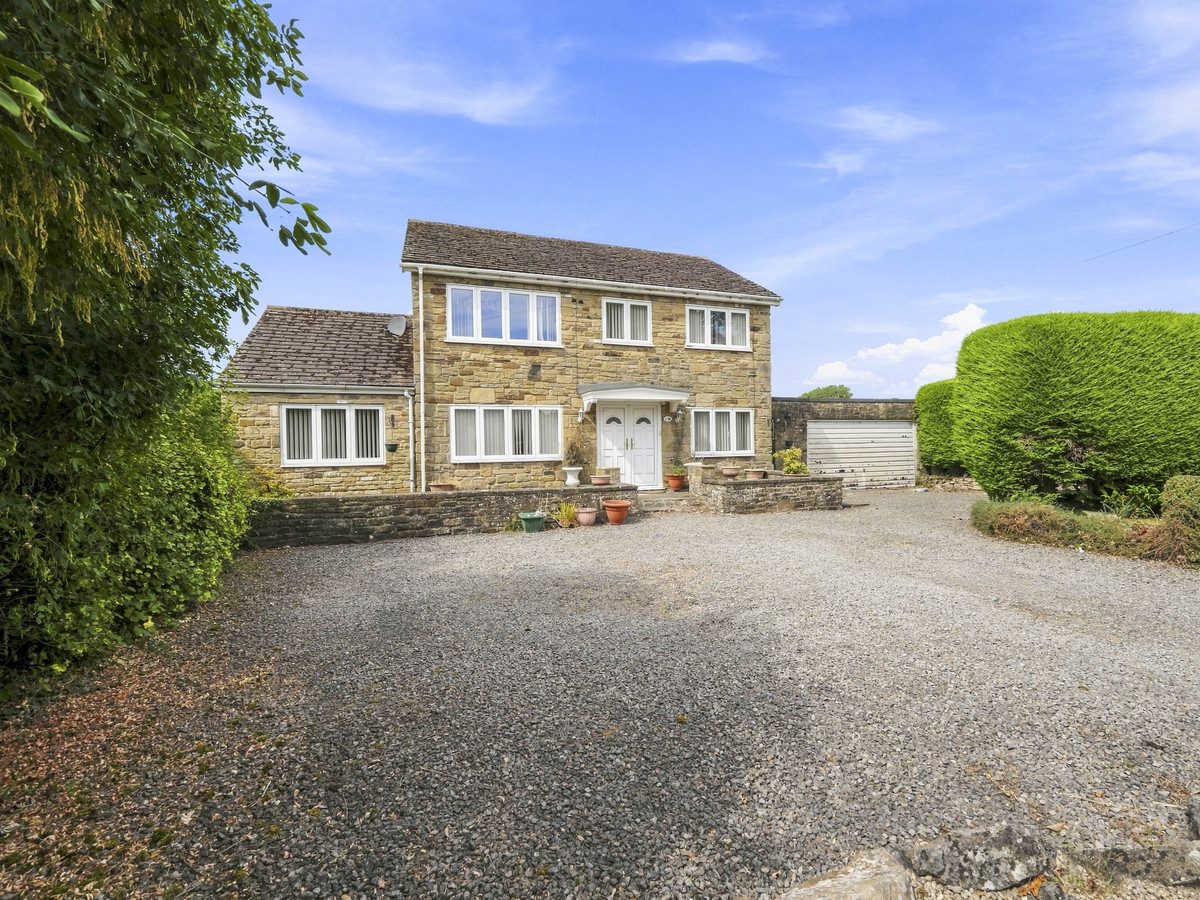
Elcot House, situated in the highly sought-after village of Bellerby, is a substantial detached family home offers spacious and versatile accommodation, generous gardens, and delightful views across open fields to the rear.
Bellerby is a picturesque and highly desirable Yorkshire Dales village, located just one mile from the thriving market town of Leyburn. The village offers a welcoming community, an excellent public house, village hall and church, whilst Leyburn provides a wide range of everyday amenities including shops, cafés, schools, medical facilities and leisure amenities. The area is renowned for its beautiful countryside, excellent walking and cycling routes, and easy access to both the Yorkshire Dales National Park and the A1(M), making it an ideal location for families and commuters alike.
The property is in need of full renovation throughout, though presents an excellent opportunity for buyers to create a superb long-term family home tailored to their own tastes.
to the ground floor, the accommodation comprises two spacious reception rooms, a generous kitchen, and WC, along with a versatile ground floor study which could equally serve as a fifth bedroom, making the property well suited to multi-generational living or those working from home. The first floor comprises of 4 double bedrooms and a family bathroom.
Externally, the property benefits from a large double garage, ample off-road parking, and attractive front and rear gardens. The rear garden enjoys an open aspect overlooking neighbouring fields, providing a pleasant rural outlook.
Further benefits include mains gas central heating and double glazing throughout.
Offering generous proportions, a sought-after village setting and enormous potential, this is a rare opportunity to acquire a fantastic family home in one of Wensleydale's most desirable villages.
At a glance
- Spacious Detached Property
- 4-5 Double Bedrooms
- Two Generous Reception Rooms
- Ground Floor Study / Bedroom 5
- Bathroom & Ground Floor WC
- Mains Gas Central Heating & Double Glazing
- Front & Rear Gardens
- Large Double Garage & Ample Parking
- Requires Modernisation
- Lovely Village Location
4-5 Double Bedrooms
Gallery
Every room, inside and out
The accommodation
A room-by-room schedule
Set out floor by floor, as a plan would read it — from the entrance hall through to the gardens beyond.
Two Generous Reception Rooms
Plans & location
Floorplans and the lie of the land
Request the video viewing
Interest piqued? Here’s what’s next.
Photographs got you this far - we picked them so they would! Our private video viewings take you further. One of our viewers will walk and talk you through Elcot House properly - inside and out, room by room, pointing out every feature and every issue as they go.
Your time is precious (and so is your fuel), so whittle your shortlist down from the sofa. We’ll get you through the door just as soon as we know how much you loved it from afar.
Request received.
One of the team will pick this up and send the video viewing of Elcot House over to you - a person does this, not a machine, so if you’ve caught us outside office hours it’ll be with you when we’re back at our desks.