
Outhgill CA17 4JU
Faraday Cottage
The property
Detached Property In Idyllic Village Location
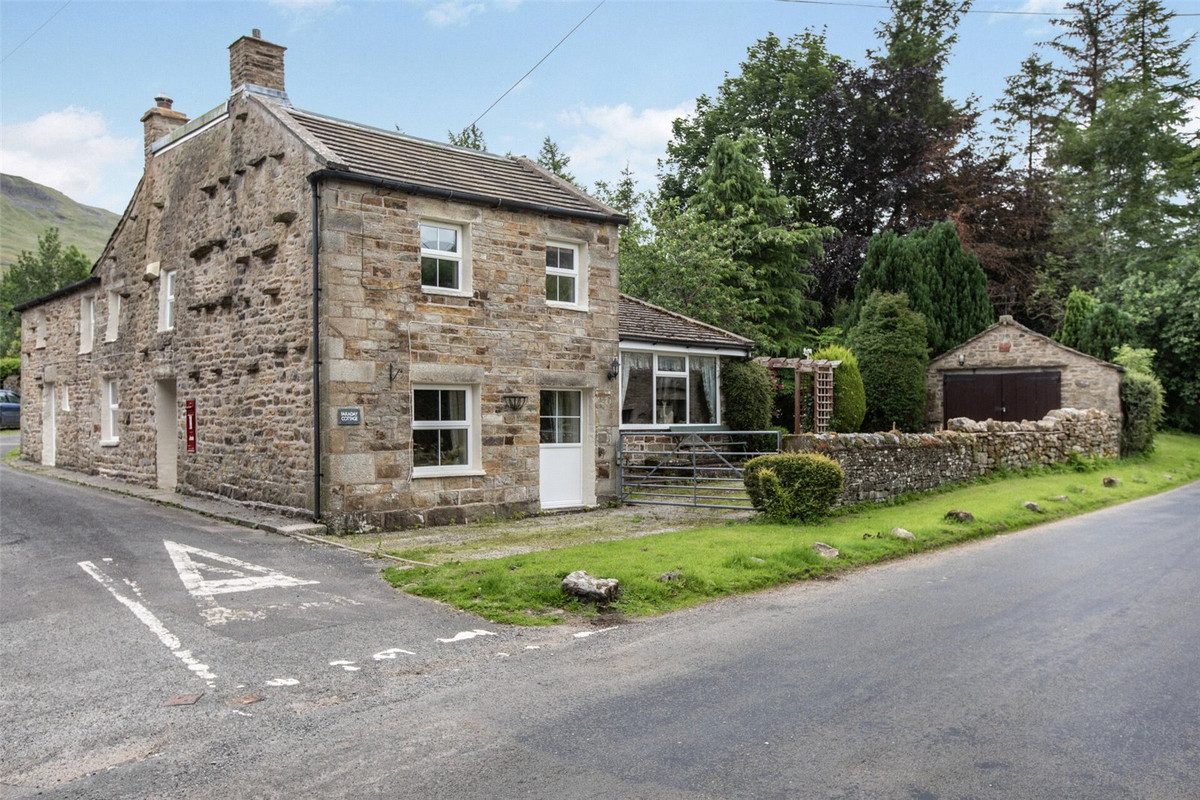
Faraday Cottage is a charming and characterful detached property located in the picturesque village of Outhgill, nestled in the heart of the Upper Eden Valley.
The village lies just 4 miles from the vibrant market town of Kirkby Stephen and within easy reach of Sedbergh and Hawes (approximately 12 miles). The area is steeped in history, with the ancient Pendragon Castle situated nearby, offering a beautiful rural backdrop.
Kirkby Stephen provides a comprehensive range of amenities including shops, schools, medical services, sporting facilities, and cultural attractions. The town is well-connected via the renowned Settle-Carlisle railway line, and excellent road links provide easy access to the M6 and A66, making this an ideal location for both local living and wider travel.
Faraday Cottage is believed to date back to the 1600's when it was originally three separate cottages. The property is an amalgamation of these three historic dwellings and now offers spacious and versatile accommodation throughout. The ground floor comprises a generous sitting room, a formal dining room, an additional lounge, and a large kitchen/diner with a separate pantry – ideal for modern family living.
Upstairs, the property features three well-proportioned double bedrooms and a family bathroom, accessible via two separate staircases, adding to the unique character and layout of the home.
Set within a substantial plot, Faraday Cottage boasts extensive gardens and presents an exciting opportunity for further development. There is potential to create a holiday or rental business, with space for a Shepherd’s Hut with its own gated access to the rear of the garden. A private gated driveway offers ample off-road parking, leading to a detached garage.
The house, named in honour of the pioneering scientist Michael Faraday, and his family who lived at the property (1791–1867), holds considerable historical significance. The Faradays moved to London, just before the birth of Michael Faraday. The former village smithy which is now the garage of the property, was once operated by Michael Faradays father, James Faraday who was the village blacksmith.
Michael Faraday himself, whose revolutionary discoveries laid the foundations of modern electricity, lends the house its distinguished name and enduring importance.
While the property would benefit from modernisation, it presents a rare opportunity to acquire a home rich in heritage and potential. Faraday Cottage would make a delightful family residence, an idyllic countryside retreat, or a valuable investment opportunity.
At a glance
- Detached Property In Idyllic Village Location
- Set In Extensive Grounds
- Three Reception Rooms
- Kitchen Diner
- Three Double Bedrooms
- Family Bathroom
- Large Garden With Detached Garage
- Off Road Parking For Multiple Vehicles
- Modernisation Required
- No Onward Chain
Set In Extensive Grounds
Gallery
Every room, inside and out
The accommodation
A room-by-room schedule
Set out floor by floor, as a plan would read it — from the entrance hall through to the gardens beyond.
Three Reception Rooms
Plans & location
Floorplans and the lie of the land
Request the video viewing
Interest piqued? Here’s what’s next.
Photographs got you this far - we picked them so they would! Our private video viewings take you further. One of our viewers will walk and talk you through Faraday Cottage properly - inside and out, room by room, pointing out every feature and every issue as they go.
Your time is precious (and so is your fuel), so whittle your shortlist down from the sofa. We’ll get you through the door just as soon as we know how much you loved it from afar.
Request received.
One of the team will pick this up and send the video viewing of Faraday Cottage over to you - a person does this, not a machine, so if you’ve caught us outside office hours it’ll be with you when we’re back at our desks.