
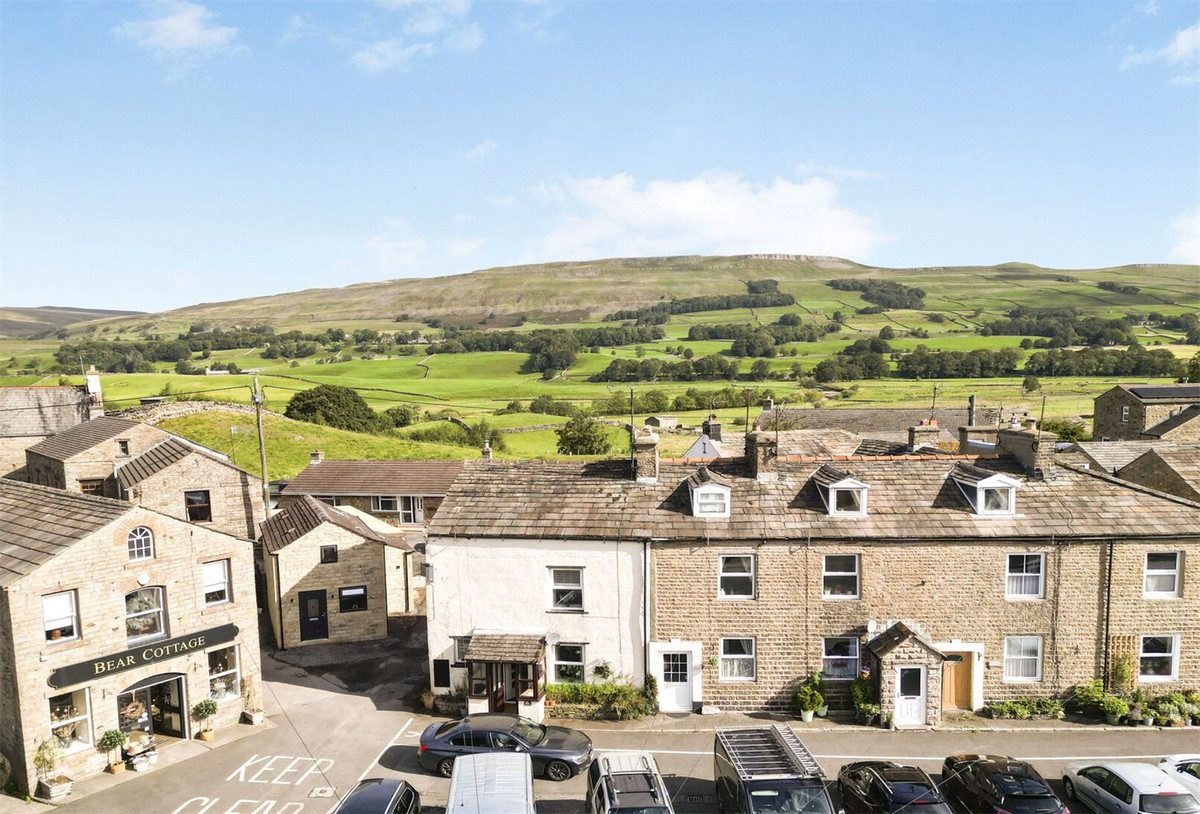
Hawes DL8 3RD
Fell View
The property
Deceptively Spacious Character Cottage
Fell View is a beautifully presented, deceptively spacious modern cottage, ideally situated in a central location in the heart of Hawes—a popular market town within the Yorkshire Dales National Park.
Hawes is a vibrant and thriving community, renowned for its stunning scenery and rich local culture. It’s home to the famous Wensleydale Creamery, a popular tourist attraction known for its award-winning cheese, famously loved by Wallace & Gromit. The town’s marketplace is just a short five-minute stroll from the property and offers a great selection of shops, restaurants, cafés, and traditional pubs. There is also a primary school, church, doctors' surgery, and a weekly outdoor market—making it a desirable place to live for both locals and visitors. The surrounding area boasts exceptional walking routes and breath-taking views in every direction.
The accommodation is set over three floors and offers flexible and well-proportioned living space. On the ground floor is a welcoming, open-plan living kitchen/diner with a breakfast bar, perfect for modern living and entertaining.
The first floor features two double bedrooms and a contemporary family bathroom. On the top floor is a spacious attic room with under-eaves storage and a stylish en-suite shower room—ideal as a principal bedroom, guest suite, or even a home office.
Externally, Fell View benefits from a low-maintenance enclosed courtyard to the rear, with a useful storage shed located just across the shared courtyard. To the front and side are established flower beds and shrubs, adding to the property's overall charm and kerb appeal. The property also benefits from a modern electric boiler and central heating.
Fell View is a versatile home offering an excellent opportunity for those looking for a permanent residence, a peaceful holiday retreat, or a smart investment in the heart of the Yorkshire Dales.
At a glance
- Deceptively Spacious Character Cottage
- Central Town Location
- Modernised To An Exceptionally High Standard
- Cosy Living Kitchen Diner
- Two Double Bedrooms
- Modern Family Bathroom
- Large Attic Room With En-Suite
- Modern Electric Central Heating.
- Low Maintenance Outside Space
- Ideal Family Home, Holiday Retreat Or Investment Property
Central Town Location
Gallery
Every room, inside and out
The accommodation
A room-by-room schedule
Set out floor by floor, as a plan would read it — from the entrance hall through to the gardens beyond.
Modernised To An Exceptionally High Standard
Plans & location
Floorplans and the lie of the land
Request the video viewing
Interest piqued? Here’s what’s next.
Photographs got you this far - we picked them so they would! Our private video viewings take you further. One of our viewers will walk and talk you through Fell View properly - inside and out, room by room, pointing out every feature and every issue as they go.
Your time is precious (and so is your fuel), so whittle your shortlist down from the sofa. We’ll get you through the door just as soon as we know how much you loved it from afar.
Request received.
One of the team will pick this up and send the video viewing of Fell View over to you - a person does this, not a machine, so if you’ve caught us outside office hours it’ll be with you when we’re back at our desks.