
J.R. Hopper & Co.
Furlongs, Kingsley Drive, Middleham, DL8 4PZ

Middleham DL8 4PZ

Furlongs, Kingsley Drive

Guide Price £585,000
4 bedrooms D EPC rating D
Under offer

The property

Superb Detached Dormer Bungalow 2112 Sq Ft


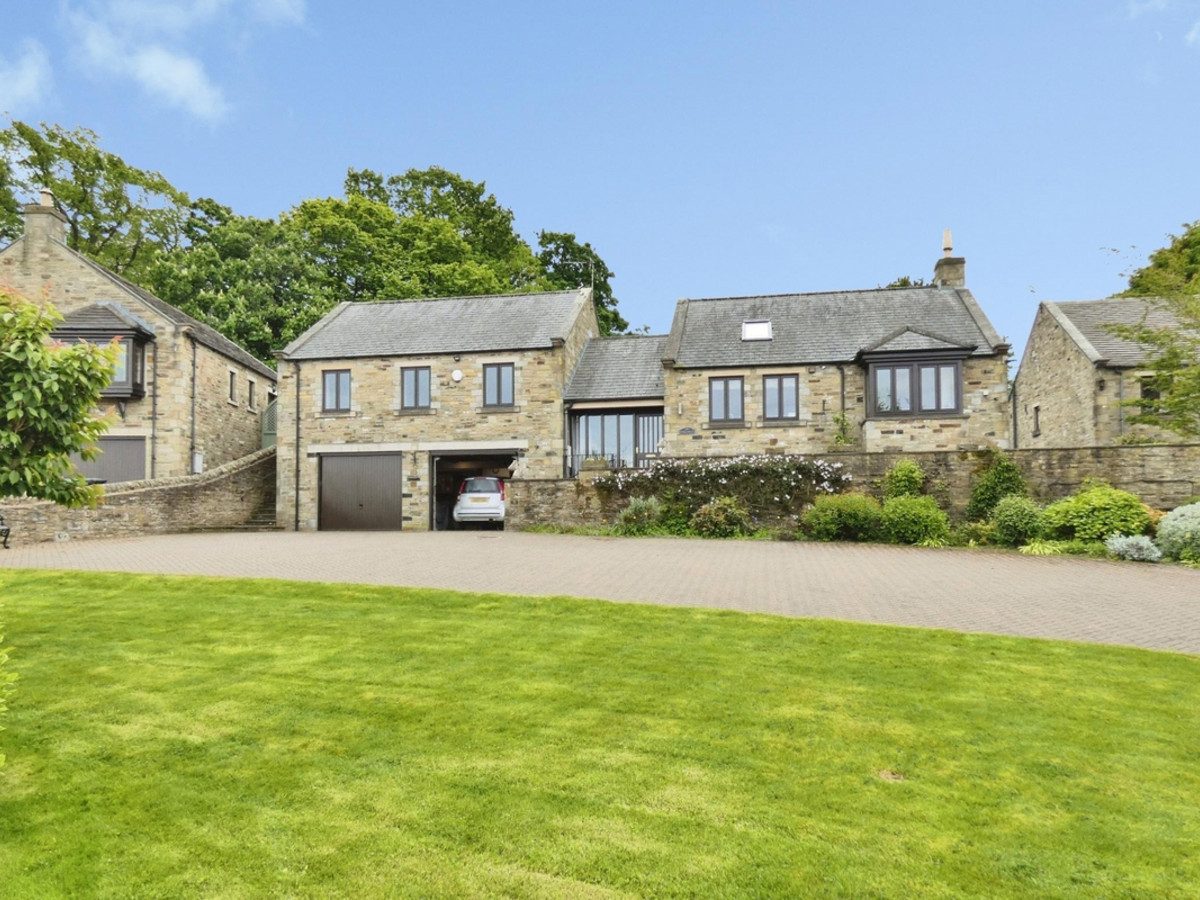
Furlongs is a superb and spacious well-presented detached dormer bungalow, quietly positioned on a desirable cul-de-sac in Kingsley Drive, within the town of Middleham.

Nestled in the heart of the Yorkshire Dales, Middleham is renowned for its historic castle and strong equestrian heritage. The town offers a range of local amenities including traditional pubs, independent shops, restaurants, a church, primary school, and an active community centre. Located just 2 miles south of Leyburn, Middleham enjoys a picturesque setting surrounded by outstanding countryside.

The accommodation on offer is generous and provides flexible living space throughout. It is accessed via a few external stone steps, into a lovely welcoming entrance hall which leads to a spacious living room, a well-appointed kitchen, formal dining room, and a bright garden room. There are 3 double bedrooms, including a master bedroom with en-suite bathroom, along with a separate shower room.

The first floor offers a versatile study or potential 4th bedroom, alongside a large loft storage room.

The integral double garage is located on the lower ground floor, providing additional storage and secure parking.

Externally, the property offers generous grounds. The front features a block paved driveway with parking for several vehicles, a lawned garden, and mature shrubs and flower beds. To the rear is a low-maintenance patio area which leads to a stone-built storage shed, greenhouse, and steps up to an expansive lawned suntrap garden.

Furlongs presents an excellent opportunity as a permanent family residence, multi-generational living, a holiday retreat, or an investment property in a highly desirable Dale’s location.

At a glance

  • Superb Detached Dormer Bungalow 2112 Sq Ft
  • Quiet Cul-De-Sac Location, Positioned On A Generous Plot
  • 3 Double Bedrooms
  • Spacious Storage Loft & 4th Bedroom
  • Large Living Room
  • Garden Room
  • Well-Appointed Kitchen
  • Dining Room
  • Scope For Modernisation
  • Integral Double Garage & Ample Parking

Documents

Quiet Cul-De-Sac Location, Positioned On A Generous Plot

The accommodation

A room-by-room schedule

Set out floor by floor, as a plan would read it — from the entrance hall through to the gardens beyond.

01 GROUND FLOOR
Entrance Hall Tiled flooring and fitted carpet. Pitched panelled ceiling. Radiator. Velux window. External wooden glazed door to front with four floor to ceiling windows. Door to garage.
Rear Hall Tiled flooring. Loft access. Coved ceiling. Radiator. Internal frosted glazed door to hall. External wooden frosted glazed door to rear.
WC Tiled flooring. Coved ceiling. Extractor fan. Part tiled walls. Dado rail. W/C. Wash basin. Frosted window to rear.
Living Room Spacious living room. Fitted carpet. Coved ceiling. TV point. Fireplace housing gas fire. Four radiators. Large bay window to the front. Double patio doors to the rear.
Dining Room Fitted carpet. Coved ceiling. TV point. Two radiators. Double French doors into Garden Room.
Stairs & Hallway Fitted carpet. Coved ceiling. Fitted carpet. Coved ceiling. Loft access. Built in display unit with glazed doors and lighting.
Kitchen Tiled flooring. Coved ceiling. Downlights. Part tiled walls. Good range of wall and base units. Integrated electric oven and separate grill. Gas hob and extractor hood. Stainless steel one and a half bowl sink. TV/Telephone points. Plumbing for dishwasher. Breakfast bar. Radiator. Two windows to the front.
Garden Room Fitted carpet. Panelled ceiling. Downlights. Two radiators. Fully glazed on three aspects with UPVC external door to garden.
02 FIRST FLOOR
Bedroom 1 Large front double. Fitted carpet. Coved ceiling. TV point. Built in wardrobes. Fitted bedroom furniture. Radiator. Two windows to the front. En-Suite Bathroom Non slip flooring. Extractor fan. Fully tiled walls. W/C. Wash basin. Bath with shower over. Radiator. Frosted window to side.
Shower Room Jack & Jill shower room can be accessed from the landing and bedroom two. Vinyl flooring. Extractor fan. Fully tiled walls. W/C. Wash basin. Illuminated mirror. Corner shower cubicle. Radiator. Frosted window to the rear.
Bedroom 2 Large rear double. Fitted carpet. Coved ceiling. Built in wardrobes. TV point. Two radiators. Two windows overlooking the garden.
Bedroom 3 Large front single bedroom. Fitted carpet. Coved ceiling. Radiator. Window to the front.
Study/Bedroom 4 Accessed from the dining room. Fitted carpet. Pitched ceiling with two large Velux windows. Internet point.
Loft Room Good sized storage room. Could potentially make into one large room.
03 OUTSIDE
Outside-Front Large enclosed paved driveway leading to double garages with parking for multiple vehicles. Lawned area. Established shrubs and flower beds. Steps side left to rear garden. Steps to front door.
Double Garage Large double garage. Up and over doors. Power and electric. Door to Utility room and integral door to the entrance hall.
Utility Room Vinyl floor. Oil boiler. Plumbing for washing machine. Wash basin. Wall and base units.
Boot Room Fitted carpet. Radiator. Shelves.
Outside-Rear South facing large enclosed private suntrap rear garden. Low maintenance patio area with established flower beds. Oil tank. Stone storage shed. Greenhouse. Steps up to lawned area with fruit trees.
Front Garden & Drive Large block paved drive, ample parkign for several cars. Low maintenance shrubs, flower borders.
04 AGENTS NOTES
Services Mains electric, water and sewage. Oil central heating. Flood Risk: Listed as very low risk. Broadband: Superfast: 70 Mbps
3 Double Bedrooms

Plans & location

Floorplans and the lie of the land


Location

Request the video viewing

Interest piqued? Here’s what’s next.

Photographs got you this far - we picked them so they would! Our private video viewings take you further. One of our viewers will walk and talk you through Furlongs properly - inside and out, room by room, pointing out every feature and every issue as they go.

Your time is precious (and so is your fuel), so whittle your shortlist down from the sofa. We’ll get you through the door just as soon as we know how much you loved it from afar.

Request received.

One of the team will pick this up and send the video viewing of Furlongs over to you - a person does this, not a machine, so if you’ve caught us outside office hours it’ll be with you when we’re back at our desks.

We'll use your details to arrange your viewing, plus one welcome email - unsubscribe anytime. Privacy policy