
Hawes DL8 3QL
Gayle Beck Gallery Shop & Flat
The property
Unique Investment Opportunity
Gayle Beck Gallery is an exciting mixed-use investment opportunity situated on the Main Street in Hawes, one of Upper Wensleydale's most sought-after locations.
Hawes is a well-known market town within the Yorkshire Dales National Park, with a thriving community and a strong appeal to both residents and visitors. The property is just a short distance from the popular Wensleydale Creamery, while the historic marketplace, with its range of independent shops, restaurants, tearooms and pubs, is within easy walking distance. The town also benefits from a primary school, church, doctors' surgery and a weekly outdoor market. Surrounded by beautiful countryside, Hawes is a popular destination for tourists and offers excellent walking and stunning views.
Gayle Beck Gallery is arranged over four floors. The basement and ground floor comprise a retail shop, currently operating as a homewares and gift shop. The retail premises are currently let to an existing tenant, with the current lease running until March 2027, providing an established income stream. There may be an opportunity to renew the lease by mutual agreement between the landlord and tenant.
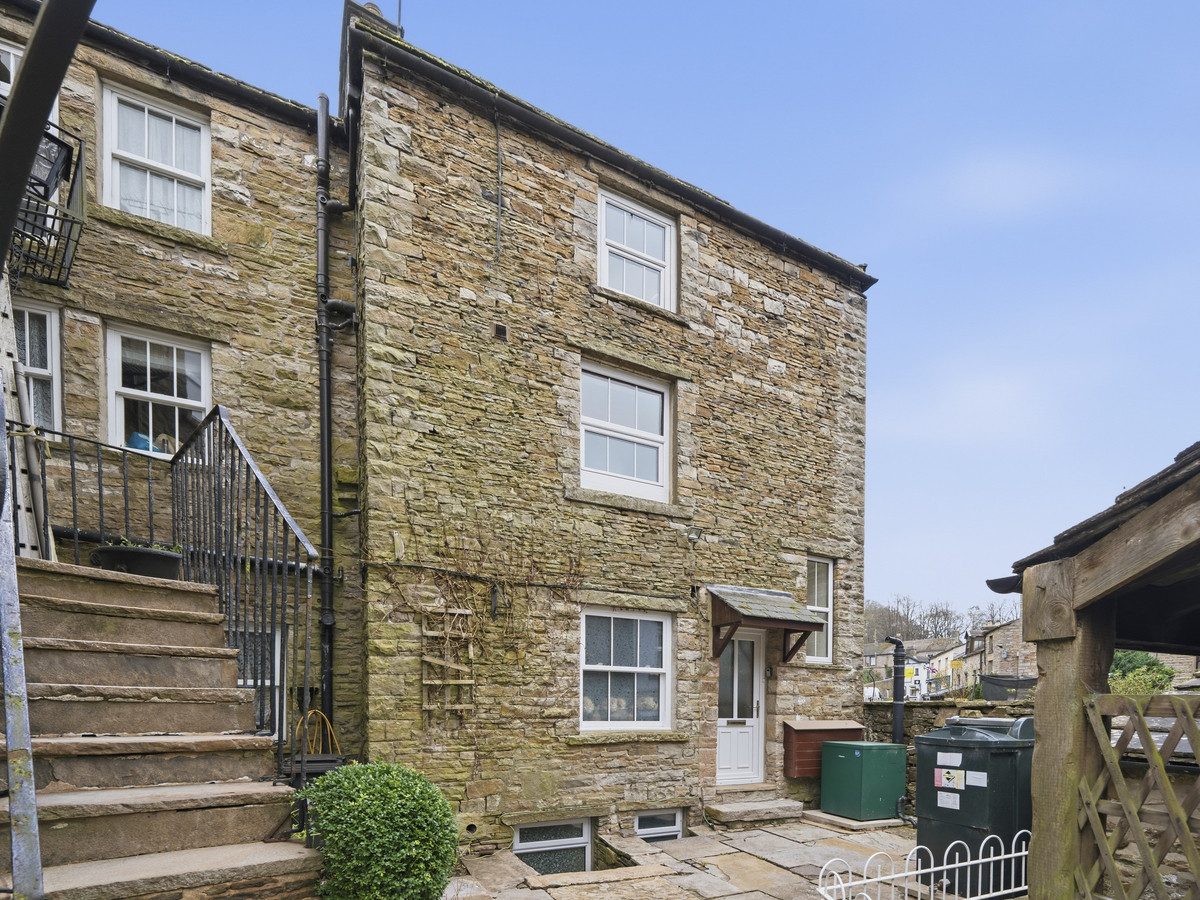
The first and second floors comprise a self-contained, three-bedroom apartment with its own separate entrance. The accommodation includes two double bedrooms and a single bedroom, a house bathroom, a living room overlooking the historic cobbles, and a well-appointed kitchen. Outside, there is a small patio garden, providing a pleasant space for outdoor seating.
The apartment has previously been successfully operated as a holiday let and, in more recent years, has been let on an assured shorthold tenancy, achieving rental income in the region of £900 per calendar month. The contents, fixtures and fittings of the apartment are also available by separate negotiation, should a purchaser wish to continue operating the accommodation as a holiday let.
The apartment benefits from oil-fired central heating, double glazing throughout and is presented in excellent decorative order.
Gayle Beck Gallery offers a rare opportunity to acquire a versatile mixed-use property with a variety of potential options. These include continuing the existing retail letting while generating additional residential rental income, operating the apartment as a holiday let, or creating a live-work arrangement for those wishing to run a business alongside their home. Alternatively, an owner-occupier could live in the apartment while retaining the shop as an income-producing asset.
Investment Potential: The retail shop is currently let at £850 per calendar month, while the residential accommodation has previously achieved £900 per calendar month. This provides the potential for a combined gross rental income of £1,750 per calendar month, or £21,000 per annum, before any associated costs or outgoings. Based on the guide price, this represents a potential gross yield of approximately 7.0% at £300,000, reducing to 5.25% at £400,000.
A viewing is highly recommended to appreciate the scope and flexibility of the property.
At a glance
- Unique Investment Opportunity
- Character 3 Bedroom Apartment & Retail Shop
- Spacious Retail Shop in a Prominent Town Centre Location
- Accommodation Consisting of 3 Bedrooms, Kitchen, Bathroom, Lounge & Dining Area
- Potential Of Two Income Streams
- Prime Location Retail Shop On The Cobbles
- Patio Garden
- No Onwards Chain
- Popular Dales Market Town
- Potential Combined Rental Income Of £1,750 PCM / £21,000 Per Annum
Character 3 Bedroom Apartment & Retail Shop
Gallery
Every room, inside and out
The accommodation
A room-by-room schedule
Set out floor by floor, as a plan would read it — from the entrance hall through to the gardens beyond.
GROUND FLOOR
Spacious Retail Shop in a Prominent Town Centre Location
Plans & location
Floorplans and the lie of the land
Request the video viewing
Interest piqued? Here’s what’s next.
Photographs got you this far - we picked them so they would! Our private video viewings take you further. One of our viewers will walk and talk you through Gayle Beck Gallery Shop & Flat properly - inside and out, room by room, pointing out every feature and every issue as they go.
Your time is precious (and so is your fuel), so whittle your shortlist down from the sofa. We’ll get you through the door just as soon as we know how much you loved it from afar.
Request received.
One of the team will pick this up and send the video viewing of Gayle Beck Gallery Shop & Flat over to you - a person does this, not a machine, so if you’ve caught us outside office hours it’ll be with you when we’re back at our desks.