
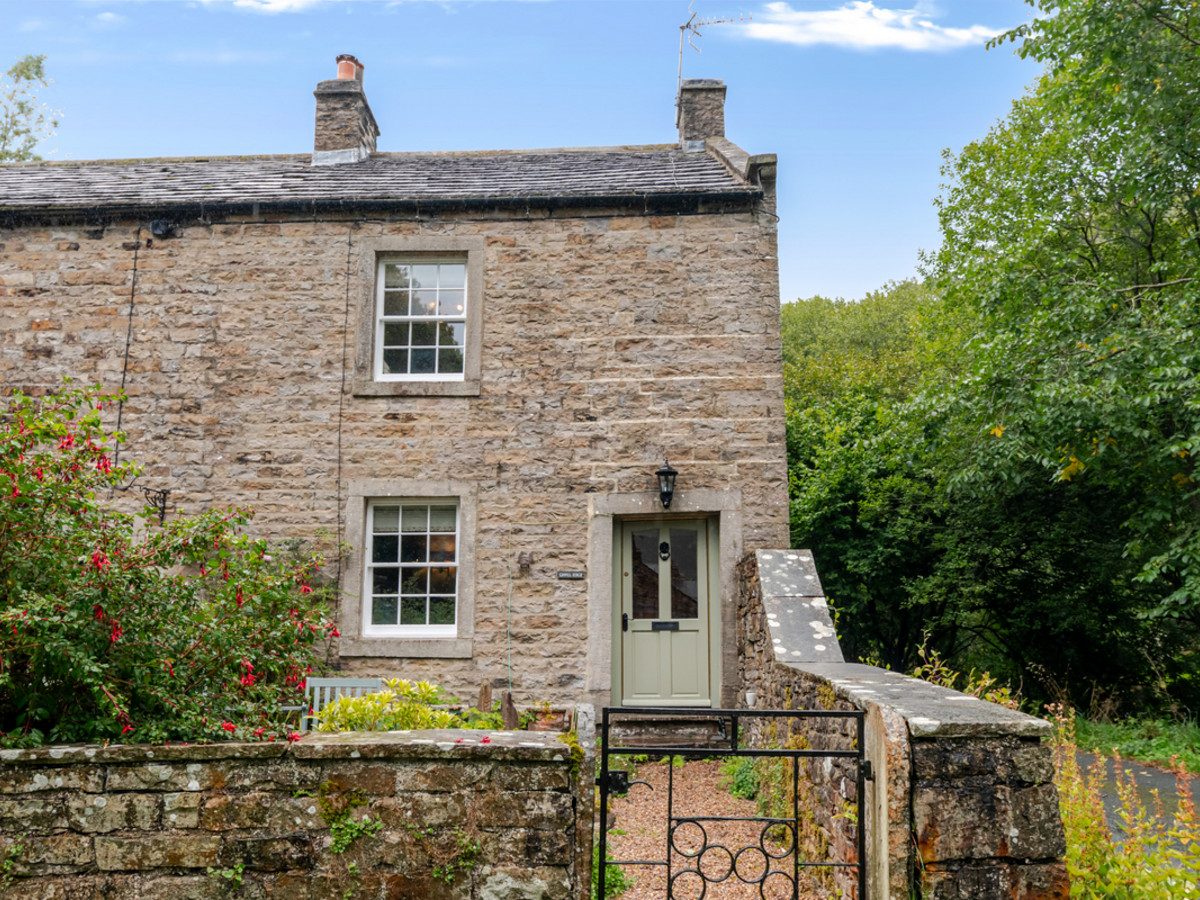
Gunnerside DL11 6LE
Ghyll Edge
The property
Grade II Listed Cottage
Ghyll Edge is a superb character Grade II listed cottage in the Swaledale village of Gunnerside.
Nestled on the edge of the village, the cottage enjoys a peaceful setting with minimal passing traffic and just one neighbouring house further along the lane. As the name suggests the property sits close to the ghyll, known as Gunnerside Beck, a very picturesque setting.
Gunnerside is a pretty village with a thriving community, good pub, two tea rooms, primary school and chapel. There are also superb views and walks in all directions.
Ghyll Edge dates back to approximately 1780, retaining plenty of character features including flag stone floors, ceiling beams and stone cheese shelves in the cellar. The current vendors have owned the property for over 14 years. In their ownership, they have carried out an extensive programme of works which include new central heating, a full rewire, new windows and works to the roof. The finish is to a very high standard and the result is a comfortable home ready to enjoy, a real turn key property.
On the ground floor, the entrance hall leads to a WC and the living room. The living room benefits from a flag stone floor, ceiling beams, a fireplace housing a wood burning stove and sash window with a beautiful window seat. At the rear of the property, there is a dining kitchen with a stable door to the rear and stone steps down to a useful cellar.
Upstairs, the two bedrooms are good size doubles, both with sash windows, solid wood floors and views. There is also a modern shower room on this floor. On the second floor is an attic room, currently as an occasional third bedroom. It would also make a great hobby/ craft room.
Outside, the patio garden is south facing and low maintenance. There is a stone outhouse that houses the oil tank.
At a glance
- Grade II Listed Cottage
- Sought After Swaledale Location
- Dining Kitchen
- Living Room With Wood Burning Stove
- Two Double Bedrooms & Attic bedroom
- Modern Shower Room
- Cellar
- Plenty Of Character Features
- Patio Garden & Outhouse
- No Onward Chain
Sought After Swaledale Location
Gallery
Every room, inside and out
The accommodation
A room-by-room schedule
Set out floor by floor, as a plan would read it — from the entrance hall through to the gardens beyond.
Dining Kitchen
Plans & location
Floorplans and the lie of the land
Request the video viewing
Interest piqued? Here’s what’s next.
Photographs got you this far - we picked them so they would! Our private video viewings take you further. One of our viewers will walk and talk you through Ghyll Edge properly - inside and out, room by room, pointing out every feature and every issue as they go.
Your time is precious (and so is your fuel), so whittle your shortlist down from the sofa. We’ll get you through the door just as soon as we know how much you loved it from afar.
Request received.
One of the team will pick this up and send the video viewing of Ghyll Edge over to you - a person does this, not a machine, so if you’ve caught us outside office hours it’ll be with you when we’re back at our desks.