
Thwaite DL11 6DR
Grainy Gill
The property
Character Cottage
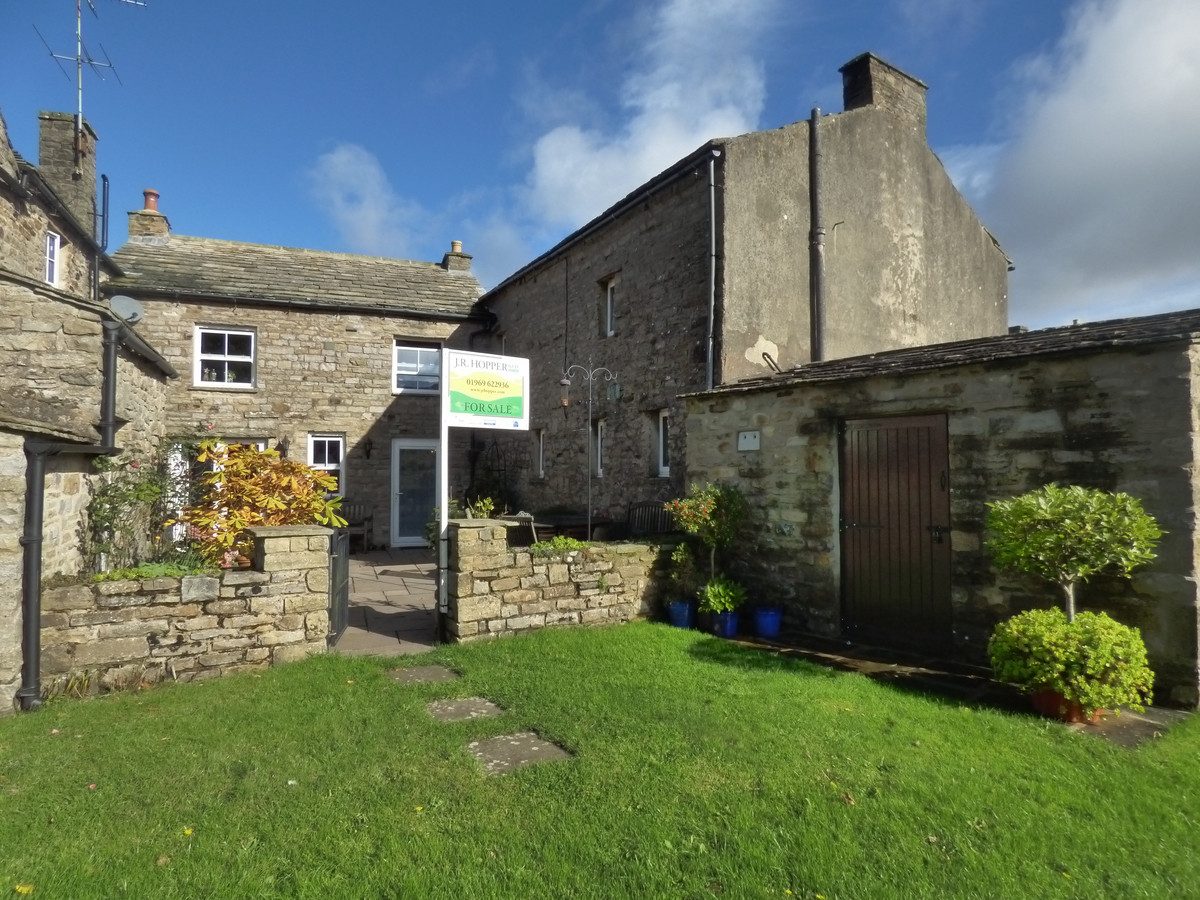
Grainy Gill is a beautiful three-bedroom home located in the sought-after village of Thwaite.
Originally converted from a joiner’s workshop in 1979, the property has been owned by the current vendors since 2019. During their ownership, they have carried out extensive improvements to create a warm and welcoming home. These works include a new roof installed in 2023 and a new back boiler and heating system fitted in 2021. Also, in 2021, a new stone-built outbuilding was added, providing a small workshop and useful external storage.
The ground floor comprises an entrance hall featuring a stone-flagged floor and exposed stone walls, a kitchen-diner with access to the garden, and a cosy living room with a multi-fuel stove set within an impressive fireplace.
To the first floor are three double bedrooms, all enjoying lovely views, along with a family bathroom. The loft is insulated and boarded, offering excellent storage space.
Outside, there is a low-maintenance yet very pleasant patio garden. The river runs along the bottom of the garden, creating a peaceful setting and an ideal spot to sit and enjoy the outlook.
There is off-street parking for one car in front of the property, with the option to park a second car on the road alongside the house. Additional village parking is also close by.
Grainy Gill would make an excellent full-time residence or a strong investment opportunity as a holiday let.
At a glance
- Character Cottage
- Splendid Location In Upper Swaledale
- Views Of Thwaite Beck
- Dining Kitchen
- Living Room With Multi Fuel Stove
- Utility Room With WC
- Three Double Bedrooms
- Family Bathroom
- Patio Garden
- Parking
Splendid Location In Upper Swaledale
Gallery
Every room, inside and out
The accommodation
A room-by-room schedule
Set out floor by floor, as a plan would read it — from the entrance hall through to the gardens beyond.
Views Of Thwaite Beck
Plans & location
Floorplans and the lie of the land
Request the video viewing
Interest piqued? Here’s what’s next.
Photographs got you this far - we picked them so they would! Our private video viewings take you further. One of our viewers will walk and talk you through Grainy Gill properly - inside and out, room by room, pointing out every feature and every issue as they go.
Your time is precious (and so is your fuel), so whittle your shortlist down from the sofa. We’ll get you through the door just as soon as we know how much you loved it from afar.
Request received.
One of the team will pick this up and send the video viewing of Grainy Gill over to you - a person does this, not a machine, so if you’ve caught us outside office hours it’ll be with you when we’re back at our desks.