
Ravenstonedale CA17 4LU
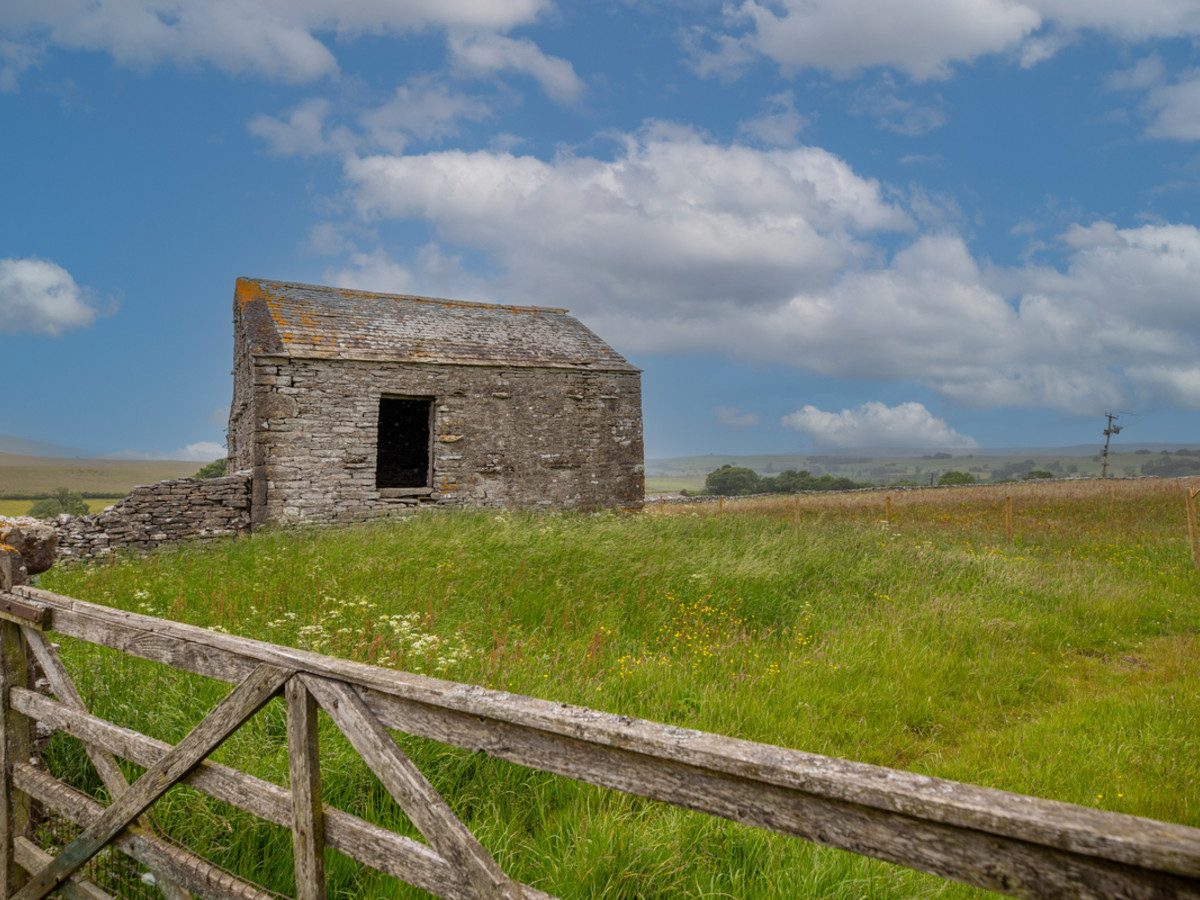
Greenside Barn
The property
Detached Barn with Character and Potential
Greenside Barn is a superb detached stone barn, occupying a truly spectacular position on the edge of the sought-after village of Ravenstonedale.
Nestled at the foot of the magnificent Howgill Fells in the beautiful Eden Valley, Ravenstonedale is a charming and unspoilt Cumbrian village. Ravenstonedale benefits from a nursery school, two well-regarded public houses, and a welcoming community atmosphere. The market town of Kirkby Stephen is approximately seven miles away, which provides a wide range of amenities including a primary and secondary school, healthcare services, independent shops and cafés.
Greenside Barn presents an exciting development opportunity. Full planning permission has been granted for the conversion of the barn into a charming one-bedroom dwelling. Externally, the property enjoys outstanding rural surroundings with stunning views and direct access to an extensive network of walking routes. Provision has been made for a private garden and parking area, while consent has also been granted for the installation of a septic tank drainage system.
A hardcore track will be laid in accordance with the plans, Greenside Barn will have access over this shared track.
The planning application reference is E/12/114. The full planning application, along with the plans can be viewed on the Yorkshire Dales National Park website.
An ideal investment, holiday let, or rural lifestyle project.
At a glance
- Detached Barn with Character and Potential
- Planning Permission Granted for a One-Bedroom Dwelling
- Spectacular Countryside Setting on the Edge of Ravenstonedale
- Outstanding Views and Walking Routes from the Doorstep
- Private Parking Space Planned
- Allocated Garden Area Included
- Approved Septic Tank Drainage Scheme
- Easy Access to Kirkby Stephen, Sedbergh and the Howgill Fells
- Excellent Investment, Holiday Let or Lifestyle Opportunity
- Chain Free Sale
Documents
Planning Permission Granted for a One-Bedroom Dwelling
Gallery
Every room, inside and out
The accommodation
A room-by-room schedule
Set out floor by floor, as a plan would read it — from the entrance hall through to the gardens beyond.
Spectacular Countryside Setting on the Edge of Ravenstonedale
Plans & location
Floorplans and the lie of the land
Request the video viewing
Interest piqued? Here’s what’s next.
Photographs got you this far - we picked them so they would! Our private video viewings take you further. One of our viewers will walk and talk you through Greenside Barn properly - inside and out, room by room, pointing out every feature and every issue as they go.
Your time is precious (and so is your fuel), so whittle your shortlist down from the sofa. We’ll get you through the door just as soon as we know how much you loved it from afar.
Request received.
One of the team will pick this up and send the video viewing of Greenside Barn over to you - a person does this, not a machine, so if you’ve caught us outside office hours it’ll be with you when we’re back at our desks.