
Beckermonds BD23 5JL
Hallbeck
The property
Detached Four Bed Home
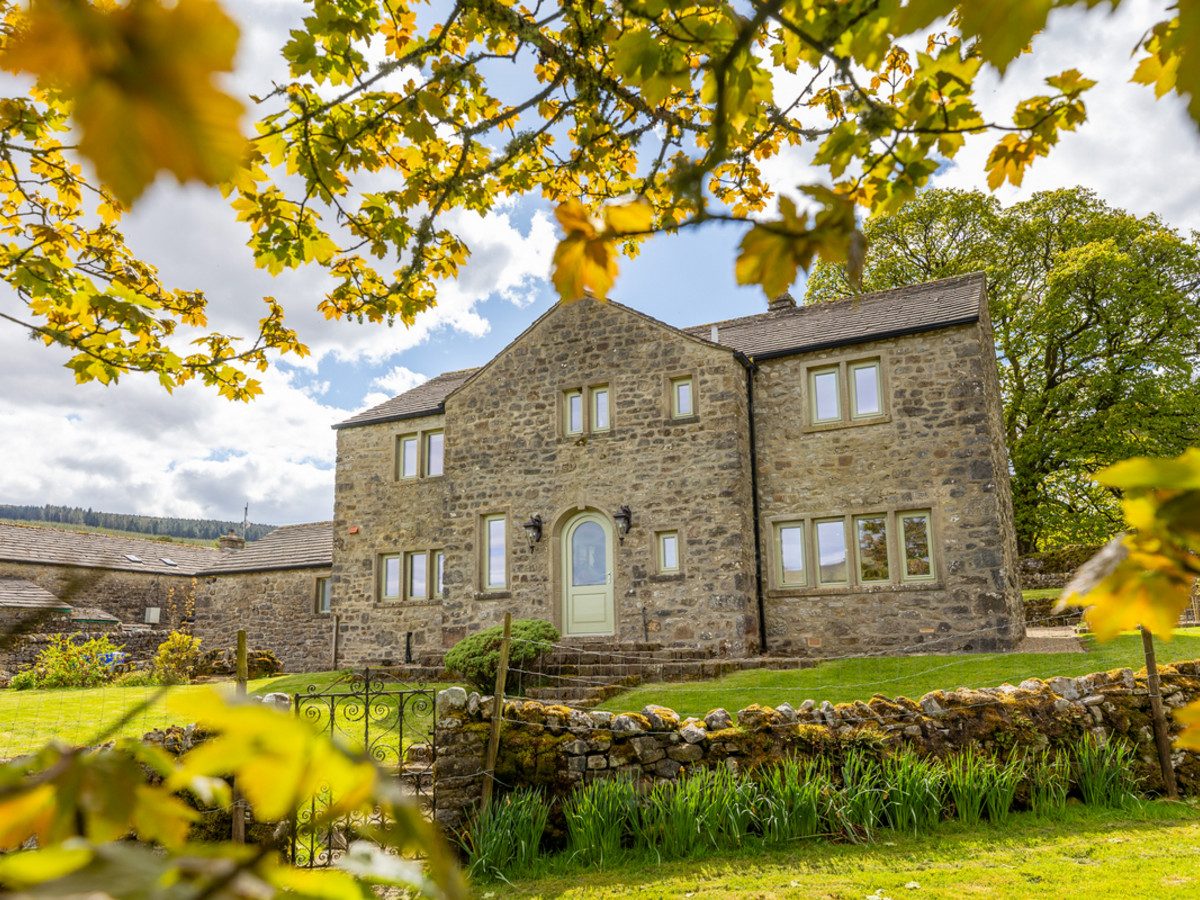
Hallbeck is an attractive detached home set in a truly spectacular location within Beckermonds, Langstrothdale in Upper Wharfedale, surrounded by some of the most stunning scenery in the Yorkshire Dales.
Beckermonds lies just 6 miles from the popular market town of Hawes and approximately 23 miles from Skipton. Nearby, the picturesque Wharfedale villages of Buckden and Hubberholme are only a few miles away, with Kettlewell slightly further afield. Hawes offers an excellent range of amenities including independent shops, pubs, and tearooms, together with a doctor’s surgery, primary school, bank, and church. Buckden and Kettlewell also provide a good selection of local facilities and benefit from a strong community feel and immediate access to outstanding countryside walks.
The name Beckermonds translates as “the merging of becks”, one of which runs past Hallbeck itself, with the property enjoying an elevated position above it, taking advantage of its river frontage and surrounding natural beauty. Much of Langstrothdale is National Trust land, supporting a rich variety of wildlife including red squirrels and birds of prey. The area offers an abundance of walking and cycling routes in every direction, including the renowned climb over Fleet Moss to Hawes.
Originally built in 1979, the property has been extensively modernised by the current vendors and now offers a superb blend of contemporary living and rural charm. The ground floor is centred around a stunning open-plan living space, comprising a modern fitted kitchen with central island, alongside bright and spacious dining and lounge areas, ideal for both everyday living and entertaining. Additional ground floor accommodation includes a useful utility room and a separate, characterful living room filled with warmth and charm.
To the first floor are four well-proportioned double bedrooms, including a principal suite with en-suite shower room, together with a stylish and contemporary house bathroom.
Externally, the gardens have been thoughtfully landscaped with biodiversity and conservation in mind, designed to harmonise with the surrounding wildlife setting. To the rear is an enclosed garden featuring a wildflower lawn, raised beds, and gravel seating areas. To the front is an attractive east-facing lawned garden with traditional dry stone wall boundary.
The property also benefits from a generous double garage with power and lighting, together with ample parking.
Positioned in a peaceful and highly desirable rural location, Hallbeck enjoys complete tranquillity while remaining within easy reach of Buckden and the wider Yorkshire Dales amenities.
Additional benefits include oil-fired central heating, private water supply, and septic tank drainage.
At a glance
- Detached Four Bed Home
- Stunning Rural Setting with River Frontage
- Open-Plan Kitchen, Dining & Living Area
- Character Living Room with Open Fire
- 4 Double Bedrooms
- Modern Bathroom, Shower Room & Ground Floor WC
- Modernised Throughout with Character Features
- Oil Central Heating & Private Water
- Large Grounds with Double Garage & Ample Parking
- Viewing Highly Recommended
Stunning Rural Setting with River Frontage
Gallery
Every room, inside and out
The accommodation
A room-by-room schedule
Set out floor by floor, as a plan would read it — from the entrance hall through to the gardens beyond.
Open-Plan Kitchen, Dining & Living Area
Plans & location
Floorplans and the lie of the land
Request the video viewing
Interest piqued? Here’s what’s next.
Photographs got you this far - we picked them so they would! Our private video viewings take you further. One of our viewers will walk and talk you through Hallbeck properly - inside and out, room by room, pointing out every feature and every issue as they go.
Your time is precious (and so is your fuel), so whittle your shortlist down from the sofa. We’ll get you through the door just as soon as we know how much you loved it from afar.
Request received.
One of the team will pick this up and send the video viewing of Hallbeck over to you - a person does this, not a machine, so if you’ve caught us outside office hours it’ll be with you when we’re back at our desks.