
Widdale DL8 3LX
Hazel House
The property
Detached House With Barn In Rural Location
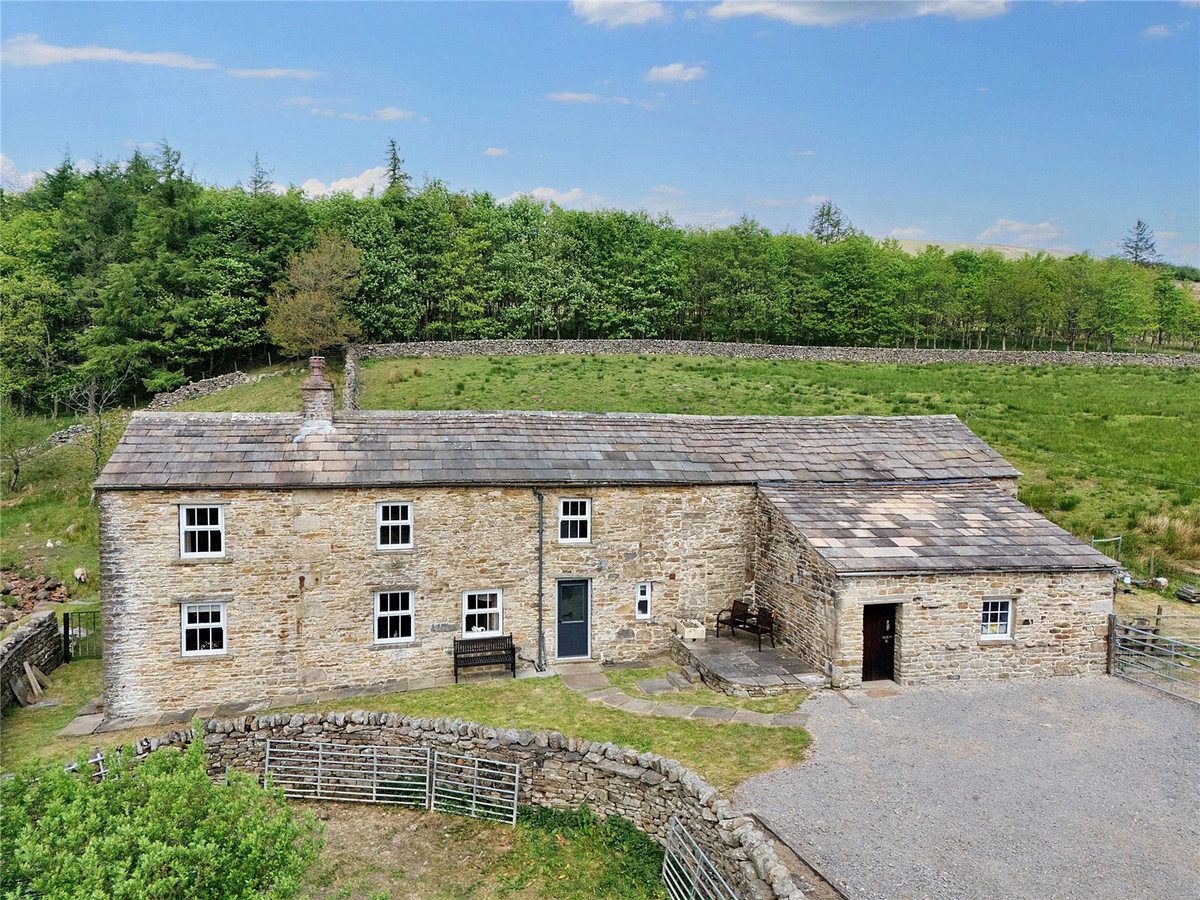
Hazel House is an exceptional detached and sympathetically renovated farmhouse, nestled at the foot of Widdale Fell in the heart of the Yorkshire Dales National Park—just three miles from the popular market town of Hawes.
Hawes is a vibrant market town located in Upper Wensleydale, offering a wide variety of independent shops, restaurants, traditional tearooms, and welcoming pubs. The town boasts a strong and active community with amenities including a primary school, church, and a well-used market hall. A weekly outdoor market adds to its charm, making it a year-round attraction for both residents and visitors. The surrounding area is renowned for its outstanding natural beauty, offering excellent walking opportunities and breathtaking views.
Hazel House offers a thoughtfully designed and spacious layout, blending traditional character with modern comforts. On the ground floor, the property features an entrance/utility room, a large walk-in pantry with original stone shelving, a cosy living room with a wood-burning stove, and a classic farmhouse kitchen opening into a welcoming dining area—perfect for family living and entertaining.
A beautifully handcrafted staircase leads to the first floor, which comprises two generous double bedrooms and a stylish, contemporary family bathroom. A second staircase leads to an additional room with an en-suite W/C, ideal as a guest suite, home office, or snug.
Set within a substantial wraparound plot, Hazel House enjoys panoramic views of the surrounding countryside. The grounds include a gated gravel driveway providing ample parking for multiple vehicles, a raised patio area for outdoor dining and relaxation, and a well-maintained lawn. To the rear is a small open field area adjoining the stream.
Attached to the main house is a striking double-height barn, offering exciting potential for further development, subject to the necessary consents.
Whether you're seeking a spacious family residence, a peaceful holiday retreat or a unique investment opportunity with scope for further enhancement, Hazel House is a truly rare and versatile offering in one of the most picturesque parts of the Dales.
At a glance
- Detached House With Barn In Rural Location
- Cosy Living Room With Log Burning Stove
- Traditional Farmhouse Kitchen
- Three Double Bedrooms
- Modern Family Bathroom
- Ample Parking For Multiple Vehicles
- Front & Rear Gardens
- Panoramic Views
- Chain Free
- Ideal Family Home, Holiday Retreat, Family Home or Investment Property
Cosy Living Room With Log Burning Stove
Gallery
Every room, inside and out
The accommodation
A room-by-room schedule
Set out floor by floor, as a plan would read it — from the entrance hall through to the gardens beyond.
Traditional Farmhouse Kitchen
Plans & location
Floorplans and the lie of the land
Request the video viewing
Interest piqued? Here’s what’s next.
Photographs got you this far - we picked them so they would! Our private video viewings take you further. One of our viewers will walk and talk you through Hazel House properly - inside and out, room by room, pointing out every feature and every issue as they go.
Your time is precious (and so is your fuel), so whittle your shortlist down from the sofa. We’ll get you through the door just as soon as we know how much you loved it from afar.
Request received.
One of the team will pick this up and send the video viewing of Hazel House over to you - a person does this, not a machine, so if you’ve caught us outside office hours it’ll be with you when we’re back at our desks.