
Oughtershaw BD23 5JR
Hazelbank Farm
The property
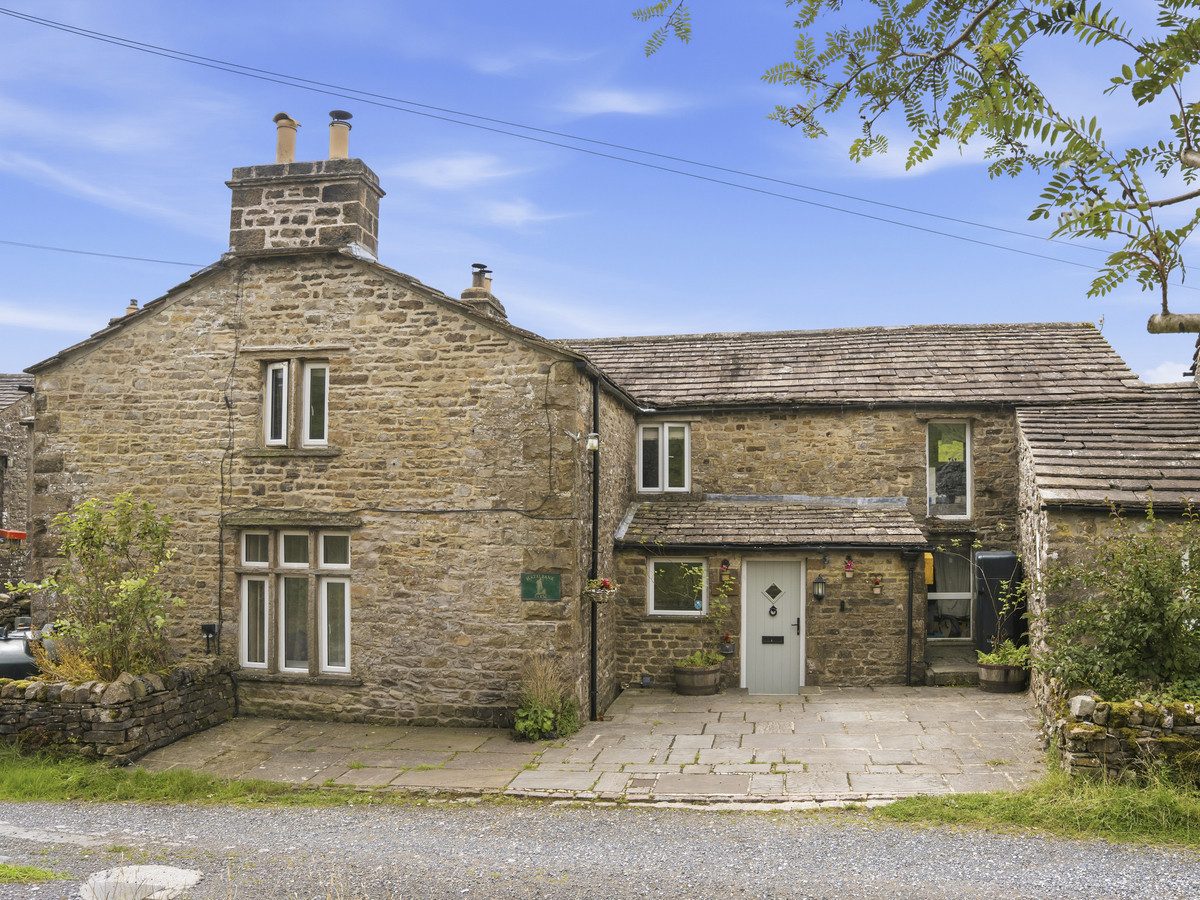
Traditional Dales Farmhouse
Hazelbank Farm is a charming traditional Dales farmhouse occupying an idyllic position within the rural hamlet of Oughtershaw, in the heart of the unspoilt Langstrothdale Valley.
Nestled within the Yorkshire Dales National Park, Oughtershaw is renowned for its spectacular scenery, outstanding walking and cycling routes, and peaceful rural setting, whilst remaining conveniently accessible to the popular villages of Buckden, Hawes and Grassington.
Believed to date back to the 17th Century, Hazelbank Farm is a deceptively spacious character home that seamlessly combines period charm with modern comforts. Rich in original features, the property offers well-proportioned accommodation throughout. The welcoming entrance hall, complete with traditional stone flagged flooring, leads through to a beautifully appointed bespoke kitchen featuring granite worktops. There is a cosy snug, ideal as a home office or additional reception room, a delightful dining room with a multi-fuel stove and attractive views across the garden, and a comfortable sitting room centred around a wood-burning stove, creating a warm and inviting atmosphere.
To the first floor are three generous double bedrooms, all enjoying a pleasant outlook, together with a well-appointed family bathroom.
Externally, the property enjoys a beautifully maintained south-facing rear garden, thoughtfully landscaped with mature planting, well-stocked borders, lawned areas and a paved seating terrace. The garden extends to a delightful decked area beside the stream, providing an exceptional setting in which to relax whilst taking in the stunning views along the valley. To the front of the property, a flagged area provides the benefit of off-road parking.
Hazelbank Farm presents a rare opportunity to acquire a delightful period home in one of the Yorkshire Dales' most picturesque and tranquil locations, ideally suited as a permanent family residence, a second home or an idyllic rural retreat.
At a glance
- Traditional Dales Farmhouse
- Rural Setting In Langstrothdale
- 3 Double Bedrooms
- Family Bathroom
- Farm House Kitchen & Utility Room
- Large Lounge & Character Dining Room
- Study/ Snug
- South Facing Garden To River
- Decked Patio With Lovely Views
- Off Road Parking
Rural Setting In Langstrothdale
Gallery
Every room, inside and out
The accommodation
A room-by-room schedule
Set out floor by floor, as a plan would read it — from the entrance hall through to the gardens beyond.
3 Double Bedrooms
Plans & location
Floorplans and the lie of the land
Request the video viewing
Interest piqued? Here’s what’s next.
Photographs got you this far - we picked them so they would! Our private video viewings take you further. One of our viewers will walk and talk you through Hazelbank Farm properly - inside and out, room by room, pointing out every feature and every issue as they go.
Your time is precious (and so is your fuel), so whittle your shortlist down from the sofa. We’ll get you through the door just as soon as we know how much you loved it from afar.
Request received.
One of the team will pick this up and send the video viewing of Hazelbank Farm over to you - a person does this, not a machine, so if you’ve caught us outside office hours it’ll be with you when we’re back at our desks.