
Gayle DL8 3NA
High Bands
The property
Stunning Renovated Yorkshire Stone Farm Cottage
High Bands, Gayle is a well-proportioned family home offering spacious and versatile accommodation arranged over two floors, combining character features with practical modern living.
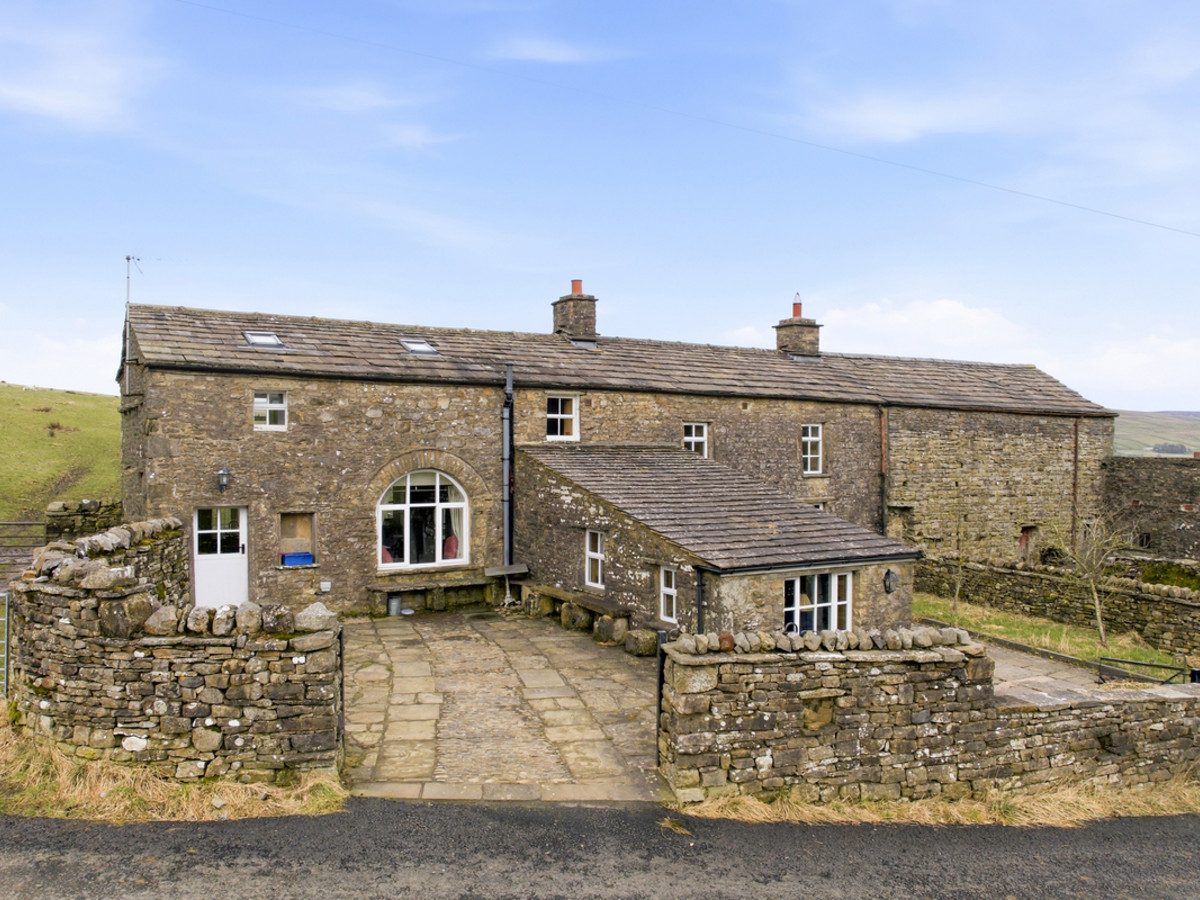
Dating back to around 1850, High Bands began life as a traditional Yorkshire stone-built farm cottage with an attached barn. The property has since undergone a comprehensive renovation and has been thoughtfully extended into the former barn, creating a wonderful home with spacious rooms, abundant charm and an array of attractive period features.
The cottage is situated in Gayle, with Hawes just a short walk away. Hawes offers an excellent range of shops, restaurants, tearooms and public houses, together with a primary school, church, bank and doctors’ surgery, supporting a thriving and active community. The town retains its traditional weekly outdoor market and remains a popular destination for both tourists and locals alike. The surrounding countryside provides superb walks and far-reaching views in every direction, making this an exceptional setting in which to live.
On the ground floor, a welcoming entrance leads through to the heart of the home – a generous kitchen/dining room providing ample space for both everyday family life and entertaining. The layout allows for a range of fitted units and a substantial dining table, creating a sociable and highly functional environment. Adjoining the kitchen is a useful boot room, ideal for coats, footwear and outdoor equipment, particularly suited to a rural lifestyle. The impressive sitting room offers excellent proportions and provides a comfortable and relaxing living space with flexibility for a variety of furniture arrangements. Also to the ground floor is bedroom two, a well-sized double bedroom offering versatility for guests, multi-generational living or use as an additional reception room if required. A conveniently located shower room, fitted with shower, WC and wash hand basin, completes the ground floor accommodation.
To the first floor, the principal bedroom is a spacious double room benefiting from en-suite facilities comprising WC and wash hand basin. There are three further bedrooms, including two well-proportioned doubles and a single bedroom, ideal as a child’s room, home office or study. The accommodation is served by a family bathroom fitted with bath, WC and wash hand basin.
Externally, the property enjoys panoramic countryside views and benefits from off-road parking for two vehicles. It is approached via a traditional stone boundary wall with a gate opening into an enclosed front courtyard. The frontage is attractively laid to stone paving, creating a low-maintenance outdoor seating area ideal for al fresco dining and entertaining. A raised stone-flagged terrace sits to one side, enclosed by original stone walling and offering a pleasant, sheltered space from which to enjoy the surrounding outlook. To the opposite side, a small lawned section is bordered by established stone walls and complemented by a young ornamental tree, adding softness and seasonal interest to the setting.
To the rear, there is an attractive and enclosed stone-flagged courtyard enjoying a high degree of privacy together with a pleasant outlook across adjoining greenery. The generous paved terrace provides ample space for seating and garden furniture, well suited to both everyday use and entertaining. Characterful stone walling enhances the sense of shelter and complements the traditional nature of the property, while built-in stone seating creates a charming and practical focal point. Wrought iron railings to one side define the boundary whilst maintaining an open aspect towards the surrounding landscape.
This attractive home combines generous living space with a practical and flexible layout, making it ideally suited to family living or those seeking additional space in a desirable and picturesque rural location.
At a glance
- Stunning Renovated Yorkshire Stone Farm Cottage
- Quiet, Rural Location Within Walking Distance Of Hawes
- Generous Sitting Room With Multi Fuel Stove
- Open Plan Dining Kitchen
- Five Spacious Bedrooms With Flexible Accommodation
- House & En Suite Bathrooms
- Attractive Front And Rear Courtyards Ideal For Outdoor Living
- Off Road Parking For Four Vehicles
- Panoramic Countryside Views From All Angles
- Ideal Family Home Combining Practical Living With Period Charm
Quiet, Rural Location Within Walking Distance Of Hawes
Gallery
Every room, inside and out
The accommodation
A room-by-room schedule
Set out floor by floor, as a plan would read it — from the entrance hall through to the gardens beyond.
Generous Sitting Room With Multi Fuel Stove
Plans & location
Floorplans and the lie of the land
Request the video viewing
Interest piqued? Here’s what’s next.
Photographs got you this far - we picked them so they would! Our private video viewings take you further. One of our viewers will walk and talk you through High Bands properly - inside and out, room by room, pointing out every feature and every issue as they go.
Your time is precious (and so is your fuel), so whittle your shortlist down from the sofa. We’ll get you through the door just as soon as we know how much you loved it from afar.
Request received.
One of the team will pick this up and send the video viewing of High Bands over to you - a person does this, not a machine, so if you’ve caught us outside office hours it’ll be with you when we’re back at our desks.