
Barras CA17 4JD
High Ewebank Farmhouse
The property
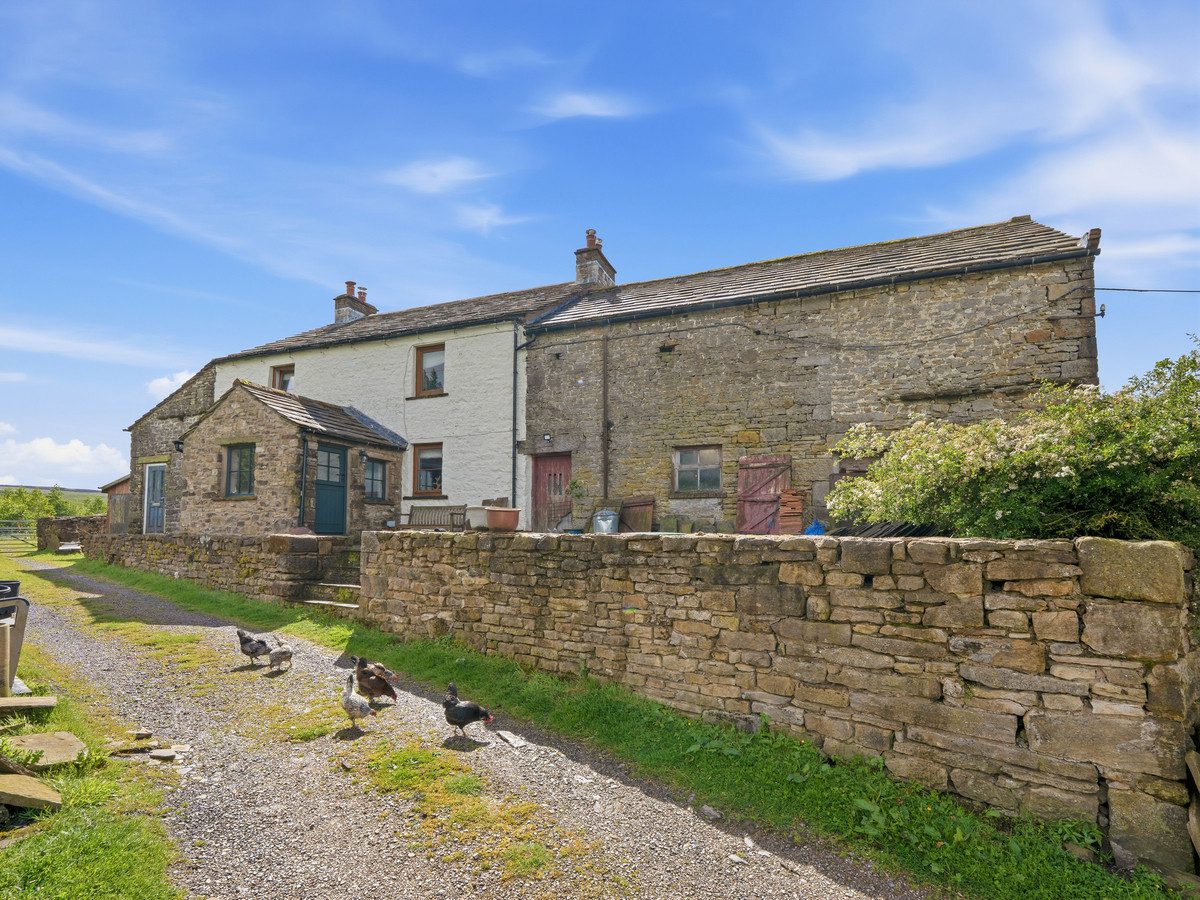
Detached Character Farmhouse Set In Approx 1 Acre
Set amidst the beautiful open countryside, High Ewebank is a superb detached family home brimming with charm, character and traditional features.
Occupying an enviable rural position, the property enjoys breathtaking panoramic views from every aspect, creating a peaceful and picturesque setting while remaining conveniently accessible to local amenities.
The nearby historic market town of Kirkby Stephen is approximately seven miles away and provides an excellent range of everyday facilities, including primary and secondary schools, a supermarket, doctors' surgery, railway station, cafés and a variety of independent shops. The property also benefits from excellent transport links, with easy access to the M6, A66 and A1, making travel to surrounding towns and cities straightforward.
The well-proportioned accommodation is full of warmth and personality, with attractive wooden beams and feature fireplaces adding to the home's unique appeal. The ground floor comprises a welcoming entrance porch leading into the hallway, a spacious living room, a generous kitchen diner, utility room, bright and airy sun room, and a versatile ground floor bedroom that could also be used as a home office or guest accommodation.
To the first floor, there are three further bedrooms and a family bathroom, all enjoying delightful views across the surrounding countryside.
Externally, High Ewebank, set in an approx. 1 acre of land, continues to impress, with an attached barn offering excellent potential for storage or a variety of uses, together with a garage and ample parking for several vehicles. The enclosed rear patio garden provides a private space for outdoor entertaining, while the front patio is perfectly positioned to take in the stunning rural outlook.
Offering an exceptional combination of character, space and idyllic countryside living, High Ewebank presents a rare opportunity to acquire a truly special home in one of the area's most desirable rural locations.
At a glance
- Detached Character Farmhouse Set In Approx 1 Acre
- Rural Location With Panoramic Views
- Four Bedrooms
- Sunroom & Kitchen Diner
- Exposed Beams & Fireplaces
- Attached Barn
- Garage & Ample Parking
- Enclosed Patio & Separate Dog Pen
- Sought-After Rural Location
- Ideal Family Home
Rural Location With Panoramic Views
Gallery
Every room, inside and out
The accommodation
A room-by-room schedule
Set out floor by floor, as a plan would read it — from the entrance hall through to the gardens beyond.
Four Bedrooms
Plans & location
Floorplans and the lie of the land
Request the video viewing
Interest piqued? Here’s what’s next.
Photographs got you this far - we picked them so they would! Our private video viewings take you further. One of our viewers will walk and talk you through High Ewebank Farmhouse properly - inside and out, room by room, pointing out every feature and every issue as they go.
Your time is precious (and so is your fuel), so whittle your shortlist down from the sofa. We’ll get you through the door just as soon as we know how much you loved it from afar.
Request received.
One of the team will pick this up and send the video viewing of High Ewebank Farmhouse over to you - a person does this, not a machine, so if you’ve caught us outside office hours it’ll be with you when we’re back at our desks.