
J.R. Hopper & Co.
High Oxnop, Gunnerside, DL11 6JJ

Gunnerside DL11 6JJ

High Oxnop

Offers In The Region Of £600,000
4 bedrooms F EPC rating F

The property

Detached Property In Sought After Location in Upper Swaledale


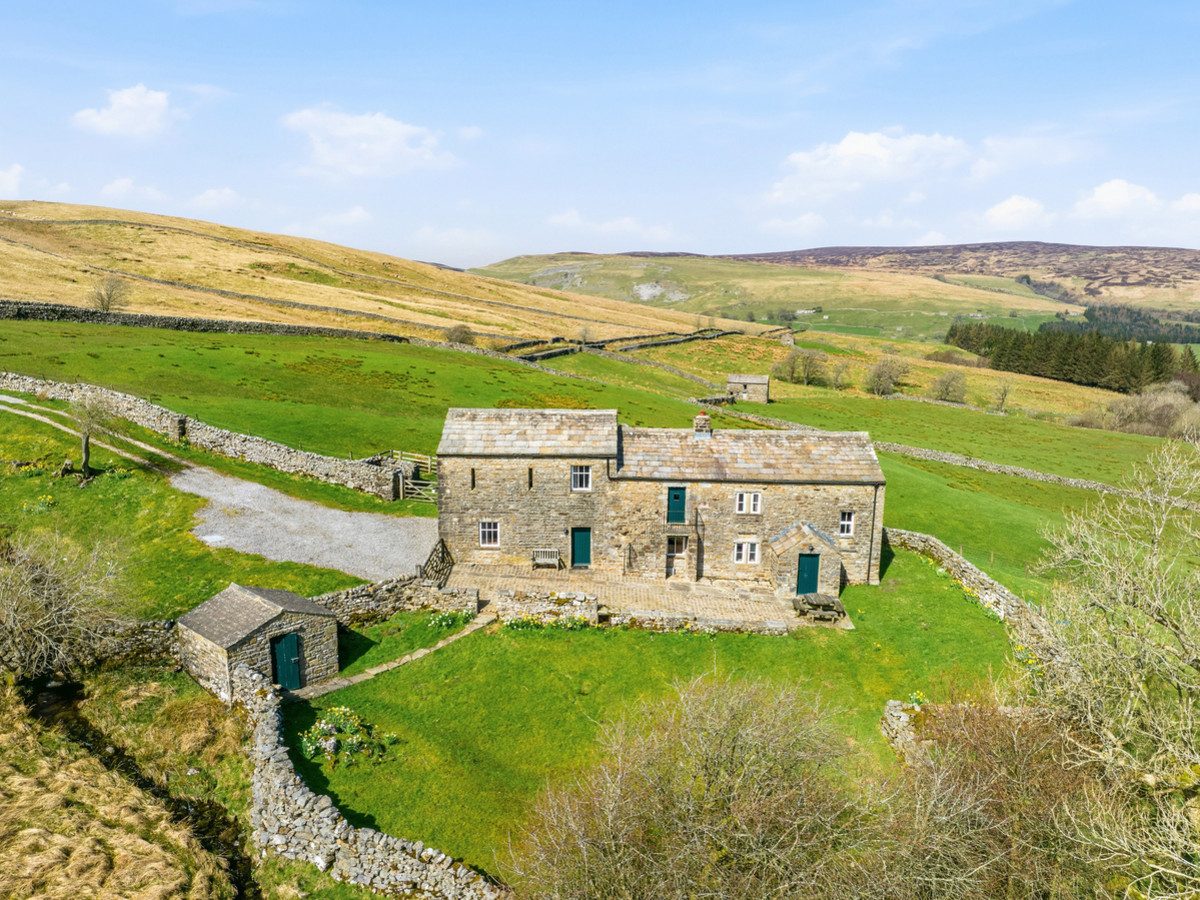
High Oxnop sits in a truly breathtaking, elevated position in the heart of the picturesque Swaledale countryside, just a short drive from the charming villages of Gunnerside, Muker, and Askrigg.

This beautifully presented detached property sits within approximately 0.75 acres of land and has panoramic views across Upper Swaledale. Originally a farm house with an attached barn, the property was sympathetically converted in 2000 and retains a wealth of original character features, including exposed beams, flagstone flooring, traditional fireplaces, and distinctive slit windows.

The accommodation is generously proportioned and arranged over two floors, offering both space and flexibility. A particularly appealing feature is the presence of two staircases, creating a natural separation between bedroom areas—ideal for family living or guest accommodation. On the ground floor are three reception rooms, including a charming sitting room centred around an impressive fireplace with a multi-fuel stove. There is also a well-appointed family dining kitchen and separate utility room.

Upstairs, the property offers four spacious bedrooms and two bathrooms, all enjoying delightful outlooks over the surrounding countryside.

Outside, the garden sits to the South of the property, this is currently a low maintenance patio garden with a lawn stretching down to the boundary wall. There is a detached stone building, this houses the water treatment plant and offers garden storage. There is a garth to the East, ideal for keeping hens aswell as a larger plot of land by the drive.

This is a rare opportunity to acquire a characterful home in an exceptional rural setting with far-reaching views.

At a glance

  • Detached Property In Sought After Location in Upper Swaledale
  • Set In Grounds Totally 0.75 Acres (Approx.)
  • Panoramic Views Over Upper Swaledale
  • Large Living Room With Exposed Beams And Stone Fireplace
  • Well-Appointed Kitchen Diner With Separate Utility Room
  • Dining Room & Study
  • Four Double Bedrooms Arranged Over Two Staircases
  • Ample Parking For Multiple Vehicles
  • Ideal As A Family Home, Holiday Retreat Or Investment Opportunity
  • Chain Free

Documents

Set In Grounds Totally 0.75 Acres (Approx.)

The accommodation

A room-by-room schedule

Set out floor by floor, as a plan would read it — from the entrance hall through to the gardens beyond.

01 GROUND FLOOR
Kitchen Diner Spacious kitchen diner. Vinyl flooring. Ceiling downlights. Exposed beam. Part tiled walls. Good range of wall and base units with complimentary worktops. Integrated appliances including electric double oven, ceramic hob, extractor hood, dishwasher and fridge. Single drainer stainless steel sink. Under stairs storage cupboard. Radiator. Front door and two windows to the rear of the property with a long distance views.
Dining Room Steps down into dining room. Fitted carpet. Two radiators. Three windows with views to the front and rear.
Living Room Steps down into the living room. Generous well proportioned living room. Stone flagged flooring. Exposed beams. Large stone fireplace housing multi fuel stove. Built in wall niche with storage. TV point. Under stairs storage cupboard. Two radiators. Three windows over three aspects.
Study Steps down into study. Fitted carpet. Downlights. TV point. Radiator. Window to the rear of the property.
Porch Stone flagged flooring. Pitched ceiling. Original stone shelving. Front door.
Utility Room Quarry tiled flooring. Plumbing for washing machine. Space for undercounter fridge/freezer or tumble dryer. Radiator. Window to the front.
Shower Room Ground floor shower room. Quarry tiled flooring. Downlights. Extractor fan. Electric wall heater. W/C. Wash basin. Shower cubicle with electric shower. Radiator.
Boiler cupboard Concrete flooring. Boiler. Shelving.
02 FIRST FLOOR
Stairs Accessed from the living room. Turned staircase. Fitted carpet. Exposed beams. Two radiators. Two windows with lovely, long distant views.
Bedroom One Spacious double bedroom. Fitted carpet. Pitched ceiling with exposed beams and trusses. Built in storage cupboard. Wash basin in vanity unit. Radiator. Mullioned window to the front with views over open fields.
Bathroom Steps down into bathroom. Vinyl flooring. W/C. Wash basin. Bath. Airing cupboard. Radiator. Extractor fan. Electric wall heater. Window to the rear.
Bedroom Two Double bedroom. Fitted carpet. Loft access. Downlights. Wash basin in vanity unit. Feature wall niche. Radiator. Window to the rear. Glazed external door to the front, accessed via external stone stairs.
Second staircase Accessed via the kitchen diner. Fitted carpet. Loft access. Access to bedrooms and shower room.
Bedroom Three Rear double bedroom. Fitted carpet. Coved ceiling. Airing cupboard. Radiator. Window to the rear with views towards Ivelet.
Shower Room Vinyl flooring. Fully tiled walls. Downlights. W/C. Wash basin. Shower cubicle with electric shower. Radiator. Extractor fan. Electric wall heater. Slit window.
Bedroom Four Front double bedroom. Fitted carpet. Coved ceiling. Built in over stairs header. Radiator. Window.
03 OUTSIDE
Drive Private drive from the road leads to a gravel parking area for multiple vehicles.
Garden Large wrapround garden with low maintenance south facing patio area with seating.
Land The total plot sits in around approx. 0.75 acres. The drive sits in approx. 0.5 acres with a natural stream running through. This is enclosed by dry stone wall and is separated from the garden. There is an additional paddock (Approx. 0.17 acres) to the North East of the property, enclosed and stock proofed.
04 AGENTS NOTES
Water Treatment Plant Stone built water treatment plant with storage for garden essentials.
Material Information Mains electrics. Bore hole water supply with filtration system in water treatment house. Private waste treatment plant. Oil central heating. Conservation Area: Swaledale and Arkengarthdale barns and walls. Flood Risk: Very low. Broadband: Basic 6 Mbps. This could be upgraded via a local supplier or satellite connection.
W3W ///moderated.student.speeding Please note: What3Words location takes you to the top of the drive where the gate is closed. We recommend parking there and walking down to the property.
Panoramic Views Over Upper Swaledale

Plans & location

Floorplans and the lie of the land


Location

Request the video viewing

Interest piqued? Here’s what’s next.

Photographs got you this far - we picked them so they would! Our private video viewings take you further. One of our viewers will walk and talk you through High Oxnop properly - inside and out, room by room, pointing out every feature and every issue as they go.

Your time is precious (and so is your fuel), so whittle your shortlist down from the sofa. We’ll get you through the door just as soon as we know how much you loved it from afar.

Request received.

One of the team will pick this up and send the video viewing of High Oxnop over to you - a person does this, not a machine, so if you’ve caught us outside office hours it’ll be with you when we’re back at our desks.

We'll use your details to arrange your viewing, plus one welcome email - unsubscribe anytime. Privacy policy