
Hawes DL8 3RW
Hill View, Gayle
The property
Terraced Home in the Heart Of The Yorkshire Dales
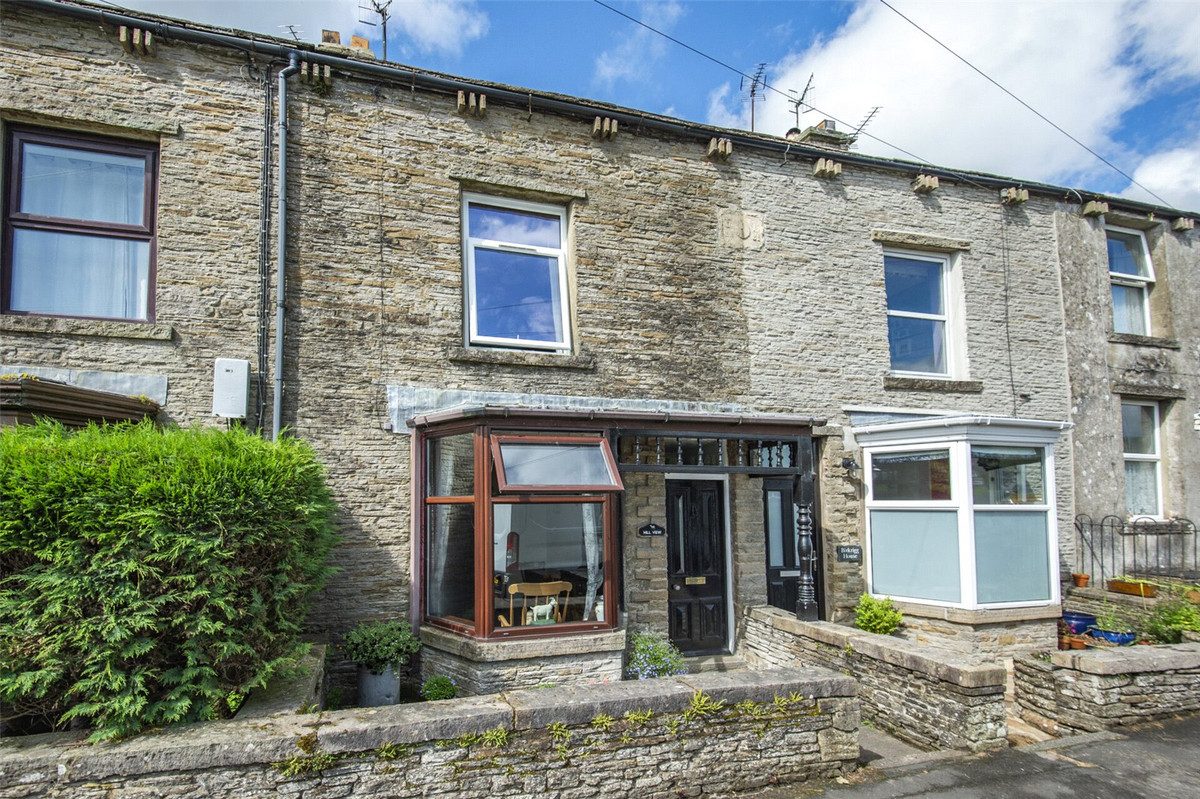
Situated just outside the picturesque market town of Hawes, Hill View is a delightful, terraced property offering spacious and versatile accommodation set across three floors.
Located in the heart of the Yorkshire Dales, this home is ideally positioned to enjoy the area's natural beauty and strong community spirit.
Hawes, the principal town of Upper Wensleydale, is a highly sought-after location for both residents and visitors alike. Renowned for its welcoming atmosphere, the town boasts a range of independent shops, traditional pubs, tearooms, and restaurants. Local amenities include a primary school, church, chapel, a vibrant market hall, and a popular weekly outdoor market. The surrounding countryside provides stunning panoramic views and a wealth of scenic walking routes.
Internally, on the ground floor Hill View offers spacious accommodation, featuring a vestibule, a generous living room with double doors opening into a formal dining room, and a well-appointed kitchen.
The first floor comprises two generous double bedrooms and a contemporary family bathroom, while the second floor offers a versatile attic room, ideal for use as an additional bedroom, study, or hobby space.
Outside, the property benefits from low-maintenance patio areas to both the front and rear, perfect for enjoying the peaceful surroundings.
Hill View presents an excellent opportunity as a first home, a holiday retreat, or a buy-to-let investment in one of the most scenic and desirable areas of the Yorkshire Dales.
At a glance
- Terraced Home in the Heart Of The Yorkshire Dales
- Spacious Living Room
- Formal Dining Room
- Fitted Kitchen
- Two Double Bedrooms & Attic Room
- Modern Family Bathroom
- Low-Maintenance Outdoor Spaces to Front and Rear
- Open Views To The Rear
- No Onward Chain
Spacious Living Room
Gallery
Every room, inside and out
The accommodation
A room-by-room schedule
Set out floor by floor, as a plan would read it — from the entrance hall through to the gardens beyond.
Formal Dining Room
Plans & location
Floorplans and the lie of the land
Request the video viewing
Interest piqued? Here’s what’s next.
Photographs got you this far - we picked them so they would! Our private video viewings take you further. One of our viewers will walk and talk you through Hill View properly - inside and out, room by room, pointing out every feature and every issue as they go.
Your time is precious (and so is your fuel), so whittle your shortlist down from the sofa. We’ll get you through the door just as soon as we know how much you loved it from afar.
Request received.
One of the team will pick this up and send the video viewing of Hill View over to you - a person does this, not a machine, so if you’ve caught us outside office hours it’ll be with you when we’re back at our desks.