
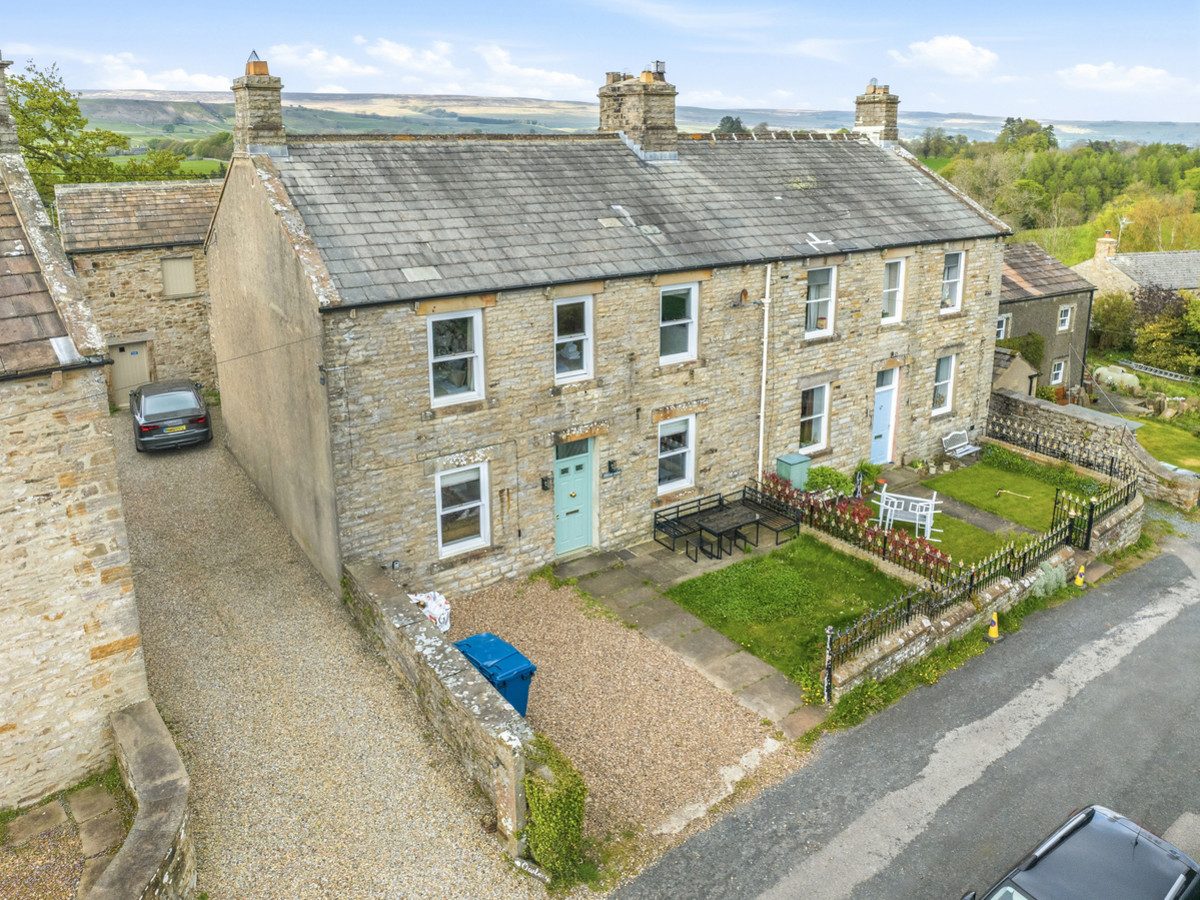
Aysgarth DL8 3AB
Hillside
The property
Turnkey Semi-Detached Home In Sought-After Aysgarth
Hillside is a beautifully presented, turnkey semi-detached home in the highly sought-after village of Aysgarth, having undergone a comprehensive back-to-brick renovation to an exceptional standard.
Offering stylish, contemporary living with characterful charm, the property is ready for immediate occupation with no onward work required.
Situated between Hawes and Leyburn, Aysgarth is a desirable Yorkshire Dales village known for its strong community spirit, excellent local amenities, and proximity to Aysgarth Falls.
Arranged over three floors, the accommodation is both spacious and versatile. The ground floor comprises an entrance porch, lounge, additional reception room, superb open-plan kitchen/dining space, a flexible study/bedroom, and WC. The first floor offers three double bedrooms, including one en-suite, plus a modern house bathroom. The second floor is dedicated to a luxurious principal suite with freestanding bath and en-suite facilities.
Externally, the property benefits from a south-facing frontage with parking for two vehicles, an enclosed low-maintenance rear patio, and two useful outbuildings providing excellent storage.
The property has been fully renovated including a single-storey extension, loft conversion, new kitchen and Lusso Stone bathrooms, full rewire, damp remediation, and new heating system. Heating is fully electric with underfloor heating to the ground floor and infrared panel heating throughout the upper floors.
A rare opportunity to acquire a high-specification home in one of the Yorkshire Dales’ most desirable villages, ideal as a permanent residence, second home, or investment.
At a glance
- Turnkey Semi-Detached Home In Sought-After Aysgarth
- Exceptionally Renovated To A High Standard Throughout
- Spacious And Versatile Accommodation Over Three Floors
- Stylish Kitchen And Dining Area Ideal For Entertaining
- Four Double Bedrooms Including Impressive Principal Suite
- High Quality Fixtures And Finishes Throughout
- South Facing Frontage With Off-Street Parking
- Low Maintenance Rear Patio With Useful Outbuildings
- Ideal Family Home, Holiday Retreat Or Investment Opportunity
- Chain Free
Exceptionally Renovated To A High Standard Throughout
Gallery
Every room, inside and out
The accommodation
A room-by-room schedule
Set out floor by floor, as a plan would read it — from the entrance hall through to the gardens beyond.
Spacious And Versatile Accommodation Over Three Floors
Plans & location
Floorplans and the lie of the land
Request the video viewing
Interest piqued? Here’s what’s next.
Photographs got you this far - we picked them so they would! Our private video viewings take you further. One of our viewers will walk and talk you through Hillside properly - inside and out, room by room, pointing out every feature and every issue as they go.
Your time is precious (and so is your fuel), so whittle your shortlist down from the sofa. We’ll get you through the door just as soon as we know how much you loved it from afar.
Request received.
One of the team will pick this up and send the video viewing of Hillside over to you - a person does this, not a machine, so if you’ve caught us outside office hours it’ll be with you when we’re back at our desks.