
Kirkby Stephen CA17 4QW
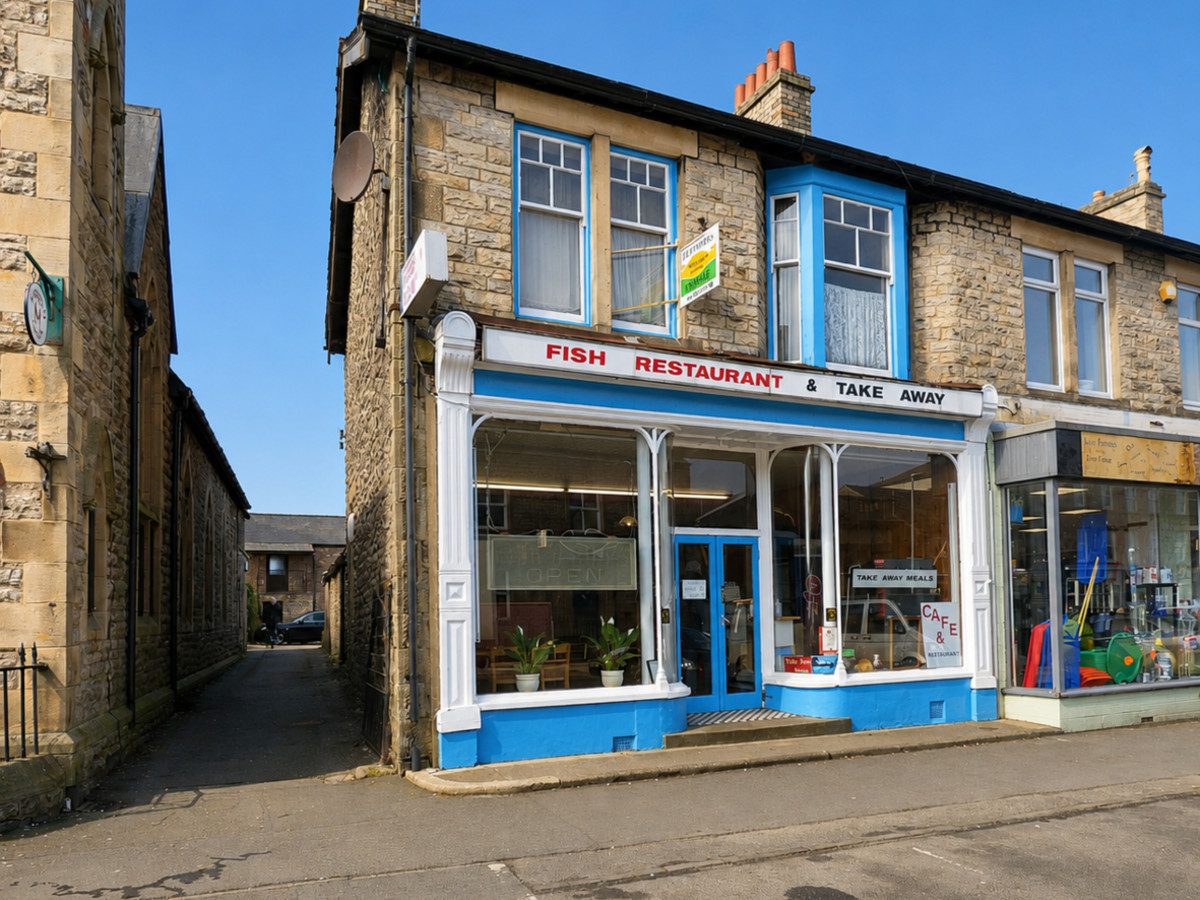
Horseshoe Fish & Chip Shop, 50/52
The property
Prime Freehold High Street Premises
Shop & Flat Premises
Horseshoe Fish and Chip Restaurant is a well-established and popular business situated in the thriving market town of Kirkby Stephen.
The premises are located on the edge of the Yorkshire Dales National Park and within close proximity to the Lake District. Kirkby Stephen is a popular market town offering a wealth of activities and attractions, with excellent transport links to the A66, M6 and A1, providing easy access to both the Yorkshire Dales and the Lake District.
The business is profitable and has enjoyed a strong trading history. The current owners have successfully operated this family business for over 60 years. For personal reasons, the business is currently trading with reduced opening hours and is therefore not operating to its full potential.
The property presents an excellent opportunity for a new owner to modernise and put their own stamp on the premises. It offers significant potential, whether continuing as a fish and chip restaurant or adapting it for an alternative commercial use, subject to any necessary consents.
The first floor comprises a two-bedroom apartment requiring full modernisation. The accommodation includes two bedrooms, a bathroom, living room and kitchen, with separate access via the ground-floor vestibule.
The ground floor features an attractive bow-fronted shop with service counter, waiting area and dining room. To the rear there is an additional seating area, a large kitchen, potato preparation room, storage room and customer toilets.
Outside, to the rear of the property, there is access across the yard for deliveries. The property benefits from access from both Kirkby Stephen's Main Street and Faraday Road. The vendors own both the front and rear access points, together with the yard. However, neighbouring properties benefit from rights of way for unloading purposes.
This is an excellent opportunity for owner-occupiers, investors or those seeking a lifestyle business in a desirable location. Viewing is highly recommended to fully appreciate the size and potential of the property and is strictly by appointment only.
At a glance
- Prime Freehold High Street Premises
- Modernisation Required
- Ground Floor Restaurant Or Shop - 1650 SqFt
- Two Bed First Floor Flat (650SqFt)
- Huge Potential with Multiple Uses
- Scope to Increase Turnover and Add Value Through Modernisation
- Established Trading Location in Popular Dales Market Town
- Same Family Ownership for Over 60 Years
- Ample Off Road Parking
- Ideal Investment Or Business Opportunity
Modernisation Required
Gallery
Every room, inside and out
The accommodation
A room-by-room schedule
Set out floor by floor, as a plan would read it — from the entrance hall through to the gardens beyond.
Ground Floor Restaurant Or Shop - 1650 SqFt
Plans & location
Floorplans and the lie of the land
Request the video viewing
Interest piqued? Here’s what’s next.
Photographs got you this far - we picked them so they would! Our private video viewings take you further. One of our viewers will walk and talk you through Horseshoe Fish & Chip Shop properly - inside and out, room by room, pointing out every feature and every issue as they go.
Your time is precious (and so is your fuel), so whittle your shortlist down from the sofa. We’ll get you through the door just as soon as we know how much you loved it from afar.
Request received.
One of the team will pick this up and send the video viewing of Horseshoe Fish & Chip Shop over to you - a person does this, not a machine, so if you’ve caught us outside office hours it’ll be with you when we’re back at our desks.