
Hawes DL8 3QR
Inver House
The property
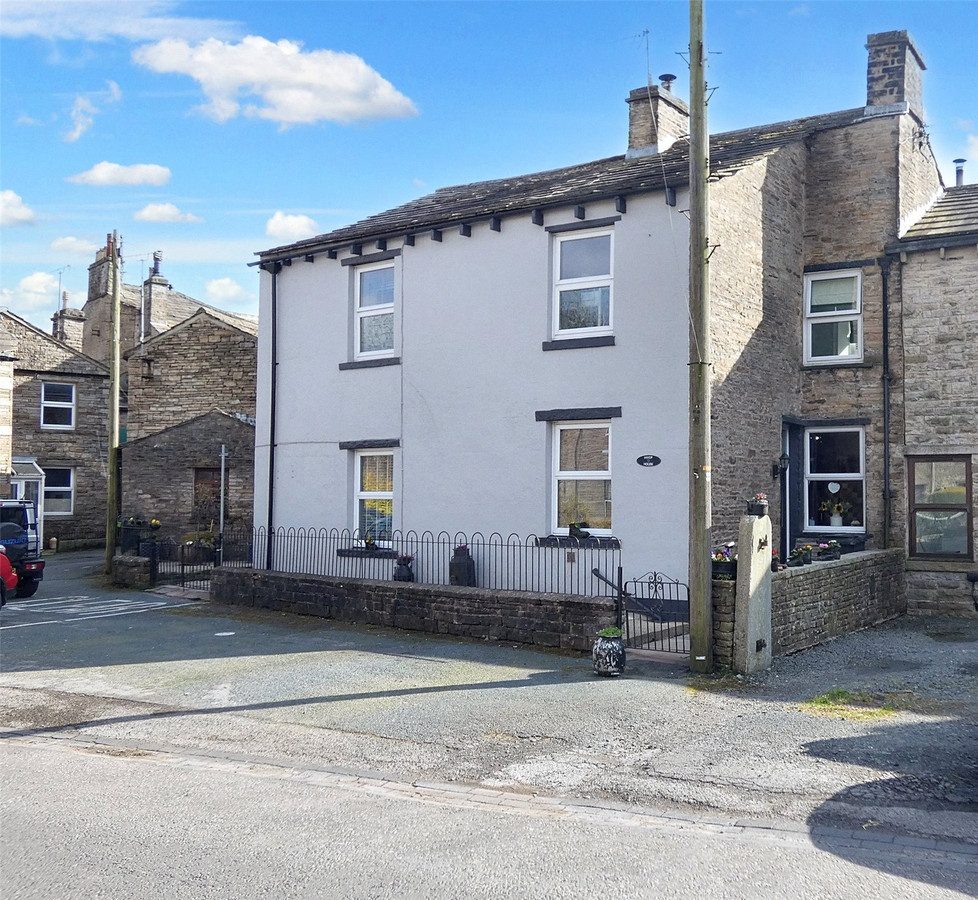
Spacious Period Home
Inver House is a substantial home, conveniently located just a stone's throw from the heart of Hawes in Upper Wensleydale.
This charming market town with its thriving community, still retains its weekly outdoor market. It has a good range of shops, restaurants, and pubs as well as medical facilities, primary school, play park and Church. There is also an industrial estate with a range of businesses and the famous Wensleydale Creamery. It has easy access to Garsdale train station, M6, Richmond and the A1.
Inver House blends period features with modern comfort. High ceilings, large windows, and well-proportioned rooms which create a bright and airy atmosphere throughout the home. On the ground floor is a boot room/ utility at the side of the property, a perfect space for muddy boots, dogs and coats. The kitchen is open to the dining room making this a very sociable space and to the front is a pleasant sitting room complete with multi fuel stove. There is a cloak room and direct access to the shed from the ground floor.
Upstairs, you'll find four spacious double bedrooms, including a master suite with a built-in shower enclosure. A modern family bathroom completes the first floor. Well-maintained and thoughtfully presented, Inver House has been lovingly cared for by the same family for over 30 years, offering a welcoming, move-in-ready home.
Outside, the property benefits from a low-maintenance stone-flagged patio garden to the east, enclosed by elegant wrought iron railings. With direct access from the dining room, this tranquil outdoor space is perfect for al fresco dining or simply enjoying the peaceful surroundings. Double gates provide vehicle access to the patio, offering the potential for off-road parking if desired. There is also ample on-street parking available right outside the property.
Whether you're seeking a family home or a holiday retreat in a picturesque Dales market town, Inver House is an ideal choice. With its character, space, and unbeatable location, this wonderful home offers a great opportunity to enjoy the very best of life in the Yorkshire Dales.
At a glance
- Spacious Period Home
- Convenient Market Town Location
- 4 Double Bedrooms
- Modern House Bathroom
- Living Room With Multi Fuel Stove
- Open Plan Dining Kitchen
- Cloakroom & Storage Shed
- Utility / Boot Room
- Enclosed Patio Garden
- Perfect Family Or Investment Home
Convenient Market Town Location
Gallery
Every room, inside and out
The accommodation
A room-by-room schedule
Set out floor by floor, as a plan would read it — from the entrance hall through to the gardens beyond.
4 Double Bedrooms
Plans & location
Floorplans and the lie of the land
Request the video viewing
Interest piqued? Here’s what’s next.
Photographs got you this far - we picked them so they would! Our private video viewings take you further. One of our viewers will walk and talk you through Inver House properly - inside and out, room by room, pointing out every feature and every issue as they go.
Your time is precious (and so is your fuel), so whittle your shortlist down from the sofa. We’ll get you through the door just as soon as we know how much you loved it from afar.
Request received.
One of the team will pick this up and send the video viewing of Inver House over to you - a person does this, not a machine, so if you’ve caught us outside office hours it’ll be with you when we’re back at our desks.