
Muker DL11 6QQ
John Henry Barn
The property
Detached Barn Conversion
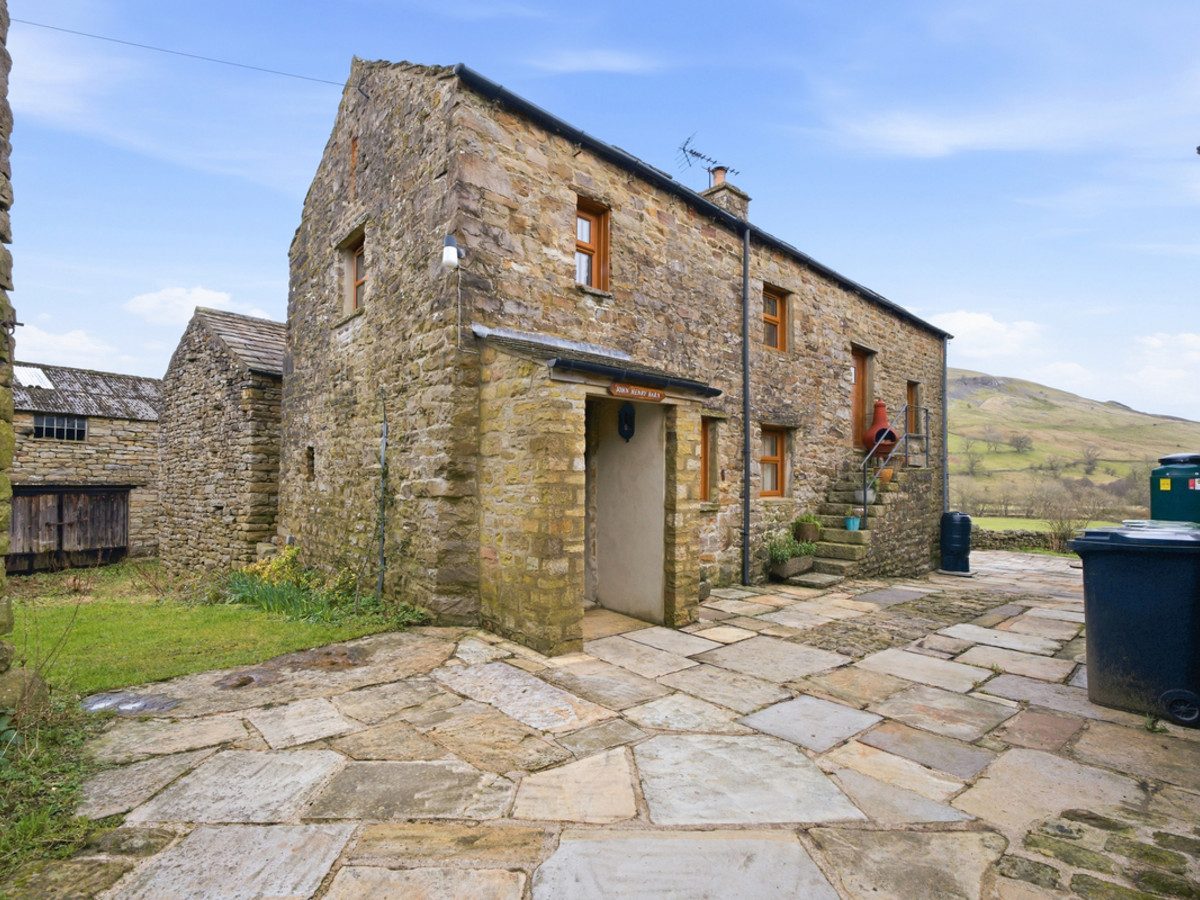
John Henry Barn is a charming detached barn conversion situated in the highly sought-after village of Muker, nestled within the stunning countryside of Yorkshire Dales National Park.
The village is rich in character and heritage, sitting along both the famous Coast to Coast route and the Pennine Way, and enjoying a welcoming community atmosphere.
Muker offers an excellent range of local amenities including a village shop and tearoom, the renowned Swaledale Wool Shop, and a traditional public house. The village also hosts an annual agricultural show, with local life often accompanied by the distinctive sounds of the Muker Silver Band.
The property itself is generously proportioned throughout, offering spacious and comfortable accommodation. The ground floor features a large lounge complete with a multi-fuel stove, creating a warm and inviting focal point. There is also a practical utility room with WC, alongside a well proportioned kitchen diner, ideal for both everyday living and entertaining.
To the first floor are two spacious double bedrooms, complemented by a large family bathroom fitted with both a bath and a separate shower enclosure. The first bedroom also benefits from a WC.
The property is well insulated and benefits from oil-fired central heating together with double-glazed windows, ensuring comfort and efficiency throughout the seasons. The kitchen hob is served by LPG gas.
Externally, a flagged patio area sits to the side of the property, providing a delightful space to sit and enjoy the breath-taking views across the Swaledale hills. Parking is available within the village. The oil tank is currently located on neighbouring land. This arrangement functions satisfactorily at present; however, if the neighbouring building were to be developed in the future, the tank may need to be relocated.
A superb opportunity to acquire a characterful countryside home in one of the most picturesque parts of the Yorkshire Dales.
Please note that John Henry Barn does not own the stone-flagged driveway in front of the property. However, the property does benefit from a right of way over this area for access purposes.
At a glance
- Detached Barn Conversion
- Lovely Quiet Village Location
- Spacious Lounge with Multi-Fuel Stove
- Kitchen/Diner with Pantry
- Utility Room & WC
- 2 Double Bedrooms
- Family Bathroom
- Oil Central Heating
- Patio Garden with Lovely Views
- No Onward Chain
Lovely Quiet Village Location
Gallery
Every room, inside and out
The accommodation
A room-by-room schedule
Set out floor by floor, as a plan would read it — from the entrance hall through to the gardens beyond.
Spacious Lounge with Multi-Fuel Stove
Plans & location
Floorplans and the lie of the land
Request the video viewing
Interest piqued? Here’s what’s next.
Photographs got you this far - we picked them so they would! Our private video viewings take you further. One of our viewers will walk and talk you through John Henry Barn properly - inside and out, room by room, pointing out every feature and every issue as they go.
Your time is precious (and so is your fuel), so whittle your shortlist down from the sofa. We’ll get you through the door just as soon as we know how much you loved it from afar.
Request received.
One of the team will pick this up and send the video viewing of John Henry Barn over to you - a person does this, not a machine, so if you’ve caught us outside office hours it’ll be with you when we’re back at our desks.