
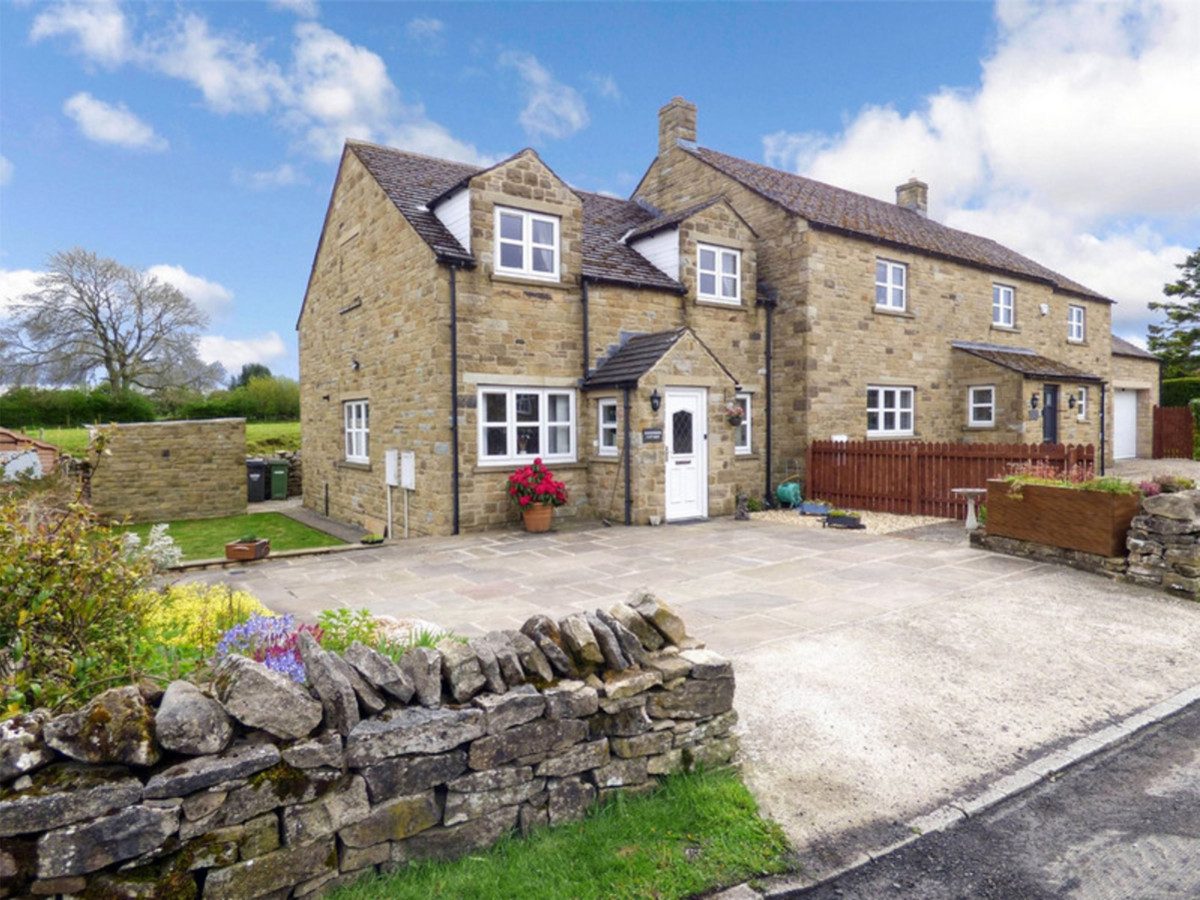
Bellerby DL8 5QY
Kingfisher Cottage
The property
Immaculately Presented Semi-Detached Cottage
Kingfisher Cottage is a lovely, semi-detached home, situated in a peaceful setting in the Dales village of Bellerby.
Bellerby is situated just two miles from the market town of Leyburn and is ideally positioned for exploring the Yorkshire Dales or commuting to Richmond and the nearby A1.
The village enjoys a strong and active community, with amenities including a traditional pub, church, village hall which hosts many activities throughout the week and a regular bus service.
Leyburn offers a wider range of facilities, including both primary and secondary schools, a medical centre and two dentists, places of worship, a weekly outdoor market and a good selection of independent shops and restaurants.
The property offers spacious and well-presented accommodation, ideally suited to modern family living.
The ground floor comprises a large contemporary kitchen diner, providing an excellent space for both everyday living and entertaining. There is also a useful utility room, a ground floor WC, a comfortable lounge and a practical boot room. To the first floor are three well-proportioned double bedrooms and a spacious family bathroom. The property benefits from mains gas central heating and double glazing throughout.
Externally, to the front of the property, a flagged driveway provides off-street parking for two to three vehicles. To the side is an enclosed lawned garden with a traditional stone outbuilding, offering useful storage. To the rear, there is a delightful suntrap patio area, perfect for outdoor dining and relaxation, together with a generous lawned garden enjoying attractive open views across the surrounding fields.
This is a fantastic opportunity to acquire a well-maintained home in a desirable setting, offering generous living space both inside and out.
At a glance
- Immaculately Presented Semi-Detached Cottage
- Lovely Views to Fields at the Rear
- 3 Double Bedrooms
- Bathroom with Bath & Shower
- Large Kitchen Diner
- Lounge
- Utility & Ground Floor WC
- Large Rear Garden & Garden to Side
- Front Block Paved Drive Provding Off Road Parking
- Mains Gas Central Heating & Double Glazing
Lovely Views to Fields at the Rear
Gallery
Every room, inside and out
The accommodation
A room-by-room schedule
Set out floor by floor, as a plan would read it — from the entrance hall through to the gardens beyond.
3 Double Bedrooms
Plans & location
Floorplans and the lie of the land
Request the video viewing
Interest piqued? Here’s what’s next.
Photographs got you this far - we picked them so they would! Our private video viewings take you further. One of our viewers will walk and talk you through Kingfisher Cottage properly - inside and out, room by room, pointing out every feature and every issue as they go.
Your time is precious (and so is your fuel), so whittle your shortlist down from the sofa. We’ll get you through the door just as soon as we know how much you loved it from afar.
Request received.
One of the team will pick this up and send the video viewing of Kingfisher Cottage over to you - a person does this, not a machine, so if you’ve caught us outside office hours it’ll be with you when we’re back at our desks.