
J.R. Hopper & Co.
Kisdon House, Muker

Muker DL11 6QL

Kisdon House

Guide Price £650,000 - £750,000
5 bedrooms E EPC rating E
Under offer

The property

Detached Character Home On The Iconic Pennine Way


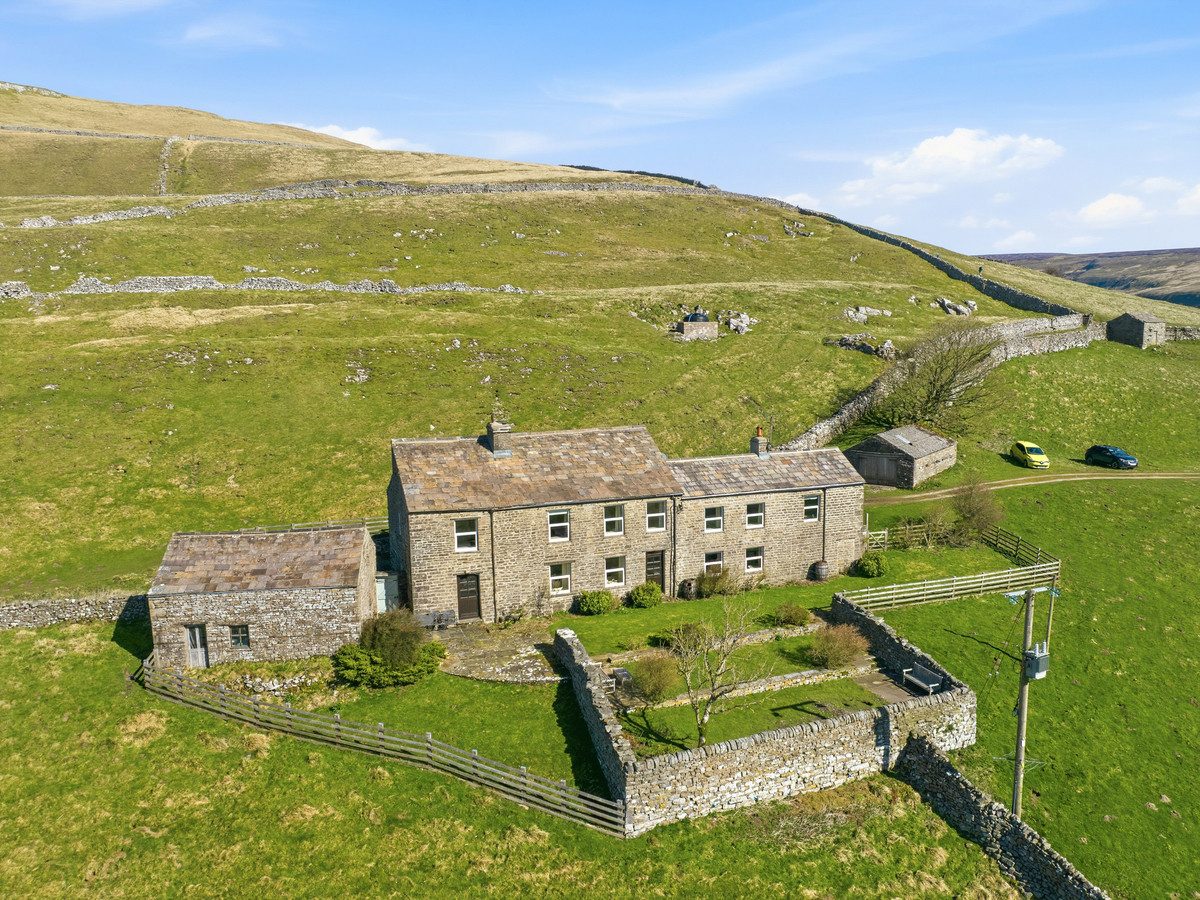
Kisdon House is a truly captivating detached character property, superbly positioned along the iconic Pennine Way above the ever-popular village of Muker.

Muker is widely regarded as one of the most picturesque and sought-after villages within Swaledale, celebrated for its charm, heritage and vibrant community spirit. Perfectly placed on both the Coast to Coast Walk and the Pennine Way, the village attracts visitors throughout the year, creating a lively yet welcoming atmosphere. Amenities include a traditional village shop and tearoom, the renowned Swaledale Wool Shop, and a much-loved community-run public house which forms the social heart of the village. A thriving tourism scene, supported by a popular campsite, charming holiday cottages and established bed and breakfast accommodation, further enhances the appeal of this exceptional setting in Upper Swaledale and deep into the Yorkshire Dales National Park.

Kisdon House itself offers an impressive sense of space and versatility, with beautifully arranged accommodation extending across two floors and blending character features with modern convenience. To the ground floor are three inviting reception rooms, including a generous living room, a formal dining room and a flexible family room, perfectly suited as a home office or additional bedroom if desired. The kitchen has been thoughtfully arranged across two areas and fitted with bespoke cabinetry, granite work surfaces, integrated appliances and an oil-fired AGA cooker, complemented by a separate large pantry. A handy boot room and utility area designed for practical everyday living complete the ground floor.

The first floor continues to impress, offering four well-proportioned double bedrooms to the front elevation, one benefitting from an en suite bathroom, alongside a further single bedroom to the rear and a well-appointed and spacious house bathroom. A particularly appealing feature is the addition of a mezzanine study, which can be accessed via a spiral staircase rising from the family room or directly from the principal bedroom, creating a unique and versatile workspace or retreat.

Externally, the property enjoys a generous plot with a substantial double garage complete with power and lighting, offering excellent potential for workshop use or conversion to ancillary accommodation, subject to the necessary consents. The terraced front garden is predominantly laid to lawn, with a low-maintenance patio area and carefully positioned seating areas that provide the perfect vantage point to take in the breathtaking panoramic views across the surrounding Dales countryside.

Kisdon House presents a rare and exciting opportunity to acquire a home of genuine character in an outstanding South facing location, perfectly suited as a distinguished family residence, an idyllic holiday retreat or a rewarding investment within one of the Yorkshire Dales’ most desirable villages.

The property is reached via a shared 1km track that leads out of the village of Muker.

At a glance

  • Detached Character Home On The Iconic Pennine Way
  • Stunning Hilltop Location & Views
  • Spacious Three-Floor Living With Flexible Layout
  • Three Reception Rooms Including Versatile Family Room
  • Bespoke Kitchen With Granite Tops And AGA cooker
  • Pantry, Utility Room & Boot Room
  • Five Bedrooms
  • Large Double Garage With Conversion Potential
  • Perfect Home, Retreat Or Investment Opportunity
  • Chain Free

Documents

Stunning Hilltop Location & Views

The accommodation

A room-by-room schedule

Set out floor by floor, as a plan would read it — from the entrance hall through to the gardens beyond.

01 GROUND FLOOR
Entrance Hall Stone flagged flooring. Vaulted ceiling with exposed beams. Exposed stone walls. Window to the rear. Double Glazed wooden doors to side of property.
Family Room Varnished floorboards. Vaulted ceiling with exposed beams and trusses. Part exposed stone wall. Multi fuel stove on stone hearth. Area under the mezzanine that could be used as a sixth bedroom or home office. Spiral staircase to study. Two radiators. Two windows to the side.
Dining Room Generous dining room. Varnished floorboards. Beamed ceiling. Open fire in stone fireplace with wooden mantel. Alcove with shelving. Radiator. Two windows to the front overlooking the garden and stunning views.
Living Room Spacious living room. Varnished floorboards. Beamed ceiling. Multi fuel stove in large stone fireplace. TV point. Three radiators. Two windows over looking the garden with amazing views. Glazed wooden external door to the front.
Hallway Polished floorboards. Beamed ceiling. Exposed stone wall. Under stairs storage cupboard. Radiator. Stairs to first floor.
Kitchen Stone flagged flooring. Beamed ceiling. Downlights. Part tiled walls. Good range of solid wood base units with complimentary granite worktops. Integrated electric oven, hob, dishwasher & two fridges. Double butler sink. Radiator. Two windows over dual aspects bringing in lots of natural light.
Kitchen Diner Stone flagged flooring. Beamed ceiling. Good range of solid wood base units with complimentary granite worktops. Oil fired AGA. Space for large dining table. Radiator. Window to the side. Wooden glazed external door to the front.
Hallway Stone flagged flooring. Exposed stone wall. Radiator. Window to the rear. Glazed external wooden door to the side of the property.
W/C Stone flagged flooring. W/C. Wash basin. Radiator.
Pantry Large pantry. Polished floorboards. Meat hooks. Original stone shelving. Alcove with shelving. Window to the rear.
Rear Hallway Polished floorboards. Stairs to boot room, first floor & stone stairs to cellar. Radiator.
Boot Room Accessed from the rear hallway, half way up the turned staircase. Concrete flooring. Vaulted beamed ceiling. Exposed stone walls. Radiator. Window to the rear. Wooden external door to the rear.
Laundry Accessed from the boot room. Stone flagged flooring. Plumbing for washing machine and space for tumble dryer. Solid wood base units with solid wood worktop. Belfast sink. Radiator.
Cellar Concrete flooring. Stone shelving. Wall niches.
02 FIRST FLOOR
Stairs & Landing Turned staircase with large window to the rear. Fitted carpet. Loft access. Built in storage cupboards. Radiator.
Bathroom Polished floorboards. Downlights. W/C. Wash basin in vanity unit. Roll top claw foot bath with hand shower on the taps. Shower cubicle. Heated towel rail. Radiator. Two windows over dual aspects bringing in lots of natural light.
Bedroom Five Rear single bedroom. Fitted carpet. Built in wardrobe housing hot water cylinder. Radiator. Three windows over dual aspects.
Bedroom Four Spacious front double bedroom. Fitted carpet. Radiator. Two windows over dual aspects bringing lots of natural light. Door into bedroom three.
Bedroom Four En-Suite Polished floorboards. Loft access. Downlights. W/C. Wash basin. Claw foot bath with shower over. Heated towel rail. Two windows over dual aspects.
Bedroom Three Front double bedroom. Fitted carpet. Radiator. Window overlooking the garden with Valley views. Door into bedroom four.
Bedroom Two Front double bedroom. Fitted carpet. Radiator. Two windows to the front with stunning views.
Stairs & Landing Turned wooden staircase with window to the rear. Fitted carpet on landing. Beam & board sloped ceiling.
Bedroom One Generous well proportioned front double bedroom. Fitted carpet. Built in storage cupboard. Radiator. Two windows to the front with amazing Valley views.
Mezzanine Study Accessed from Bedroom one or the Family Room. Polished floorboards. Exposed beams and trusses. Exposed stone wall. Radiator. Window to the front with amazing views. Wooden external door to the rear which can be accessed from the outside stone stairs.
03 OUTSIDE
Parking There is a parking area in front on the garage to the rear of the property that can accommodate two vehicles comfortably. Several more vehicles can be accommodated on the driveway to the rear of the house.
Garage Large double garage. Vehicular access for two cars via two wooden external doors. Concrete flooring. Power and light. Five windows over three aspects and two pedestrian external doors to the front garden.
Front Terraced garden mainly laid to lawn with many seating areas to enjoy the Valley views. Low maintenance patio area. Access to the garage & gated access to the rear and parking area.
Rear Driveway access to the parking area from the farmers lane. Oil tank.
04 AGENTS NOTES
Material Information Mains electric. Private spring water supply. Oil central heating & double glazing throughout. Oil is collected at the bottom of the lane & brought up to the house by an oil bowser by the current owner. Conservation area: Swaledale & Arkengarthdale barns & walls. Flood Risk: Very Low Broadband: Basic 28 Mbps - this could be upgraded by a local provider or a satellite connection.
Septic Tank Private drainage system has not been inspected. Buyers may wish to update the system to meet modern standards in due course.
Water Supply Private spring-fed water supply.
Access Track Shared with the neighbouring property at Kisdon Cottage.
Spacious Three-Floor Living With Flexible Layout

Plans & location

Floorplans and the lie of the land


Location

Request the video viewing

Interest piqued? Here’s what’s next.

Photographs got you this far - we picked them so they would! Our private video viewings take you further. One of our viewers will walk and talk you through Kisdon House properly - inside and out, room by room, pointing out every feature and every issue as they go.

Your time is precious (and so is your fuel), so whittle your shortlist down from the sofa. We’ll get you through the door just as soon as we know how much you loved it from afar.

Request received.

One of the team will pick this up and send the video viewing of Kisdon House over to you - a person does this, not a machine, so if you’ve caught us outside office hours it’ll be with you when we’re back at our desks.

We'll use your details to arrange your viewing, plus one welcome email - unsubscribe anytime. Privacy policy