
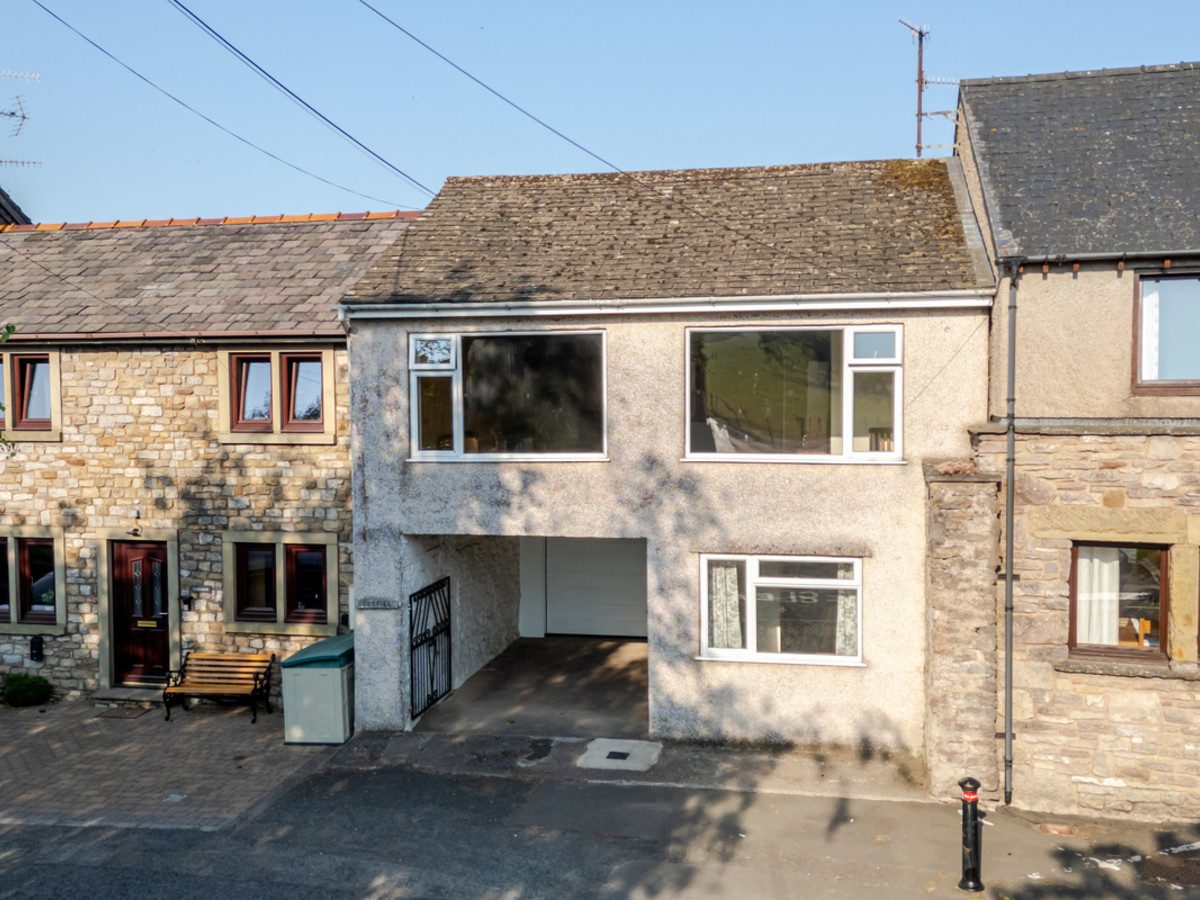
Kirkby Stephen CA17 4QL
Leesfield
The property
Excellent Renovation Potential
Leesfield is an impressive three-bedroom house offering amazing potential to modernise and reconfigure, creating a fantastic family home (subject to any necessary consents).
Situated within the popular market town of Kirkby Stephen, it provides a generous living space and convenience, all within easy reach of the town's amenities.
Nestled on the northern edge of the Yorkshire Dales National Park, Kirkby Stephen is a thriving and vibrant market town with excellent amenities and transport links. Situated just ten miles from Junction 38 of the M6 motorway, the town provides easy access to Kendal, Penrith, Appleby, and the Lake District National Park. The renowned Settle–Carlisle Railway is nearby, while the famous Coast-to-Coast walking route passes through the town. Residents benefit from a highly regarded primary school and grammar school, a variety of independent shops, cafés, restaurants, traditional pubs, healthcare facilities, and a weekly outdoor market alongside a well-established agricultural auction mart.
In need of full modernisation, the property offers fantastic potential to create a superb family home. It is currently arranged with two bedrooms and a family bathroom on the ground floor, while the first floor features an impressive, generously sized living room with far reaching views, fitted kitchen and a third bedroom with ensuite.
Further benefits include mains gas central heating, a garage, car port (potential to park 3 cars) and a substantial outbuilding/workshop, all complemented by an enclosed rear garden.
In addition there are two parking spaces in front of the property.
Whether you're looking for a family home to make your own, your first step onto the property ladder, or an investment opportunity, Leesfield offers exceptional potential. With its generous accommodation and scope to modernise, it gives an exciting opportunity.
At a glance
- Excellent Renovation Potential
- Excellent Town Centre Location
- 3 Bedroom Terraced Home
- Family Bathroom & Ensuite
- Large Living Space With Superb Views
- Fitted Kitchen
- Outbuilding with Potential
- Enclosed Patio Garden
- Garage & Car Port
- Ideal for First Time Buyer, Family or Investment
Excellent Town Centre Location
Gallery
Every room, inside and out
The accommodation
A room-by-room schedule
Set out floor by floor, as a plan would read it — from the entrance hall through to the gardens beyond.
3 Bedroom Terraced Home
Plans & location
Floorplans and the lie of the land
Request the video viewing
Interest piqued? Here’s what’s next.
Photographs got you this far - we picked them so they would! Our private video viewings take you further. One of our viewers will walk and talk you through Leesfield properly - inside and out, room by room, pointing out every feature and every issue as they go.
Your time is precious (and so is your fuel), so whittle your shortlist down from the sofa. We’ll get you through the door just as soon as we know how much you loved it from afar.
Request received.
One of the team will pick this up and send the video viewing of Leesfield over to you - a person does this, not a machine, so if you’ve caught us outside office hours it’ll be with you when we’re back at our desks.