
J.R. Hopper & Co.
Low Greenas​, Hurst, DL11 7NL

Hurst DL11 7NL

Low Greenas

Guide Price £600,000 - £650,000
5 bedrooms E EPC rating E
Under offer

The property

Established Rural Smallholding


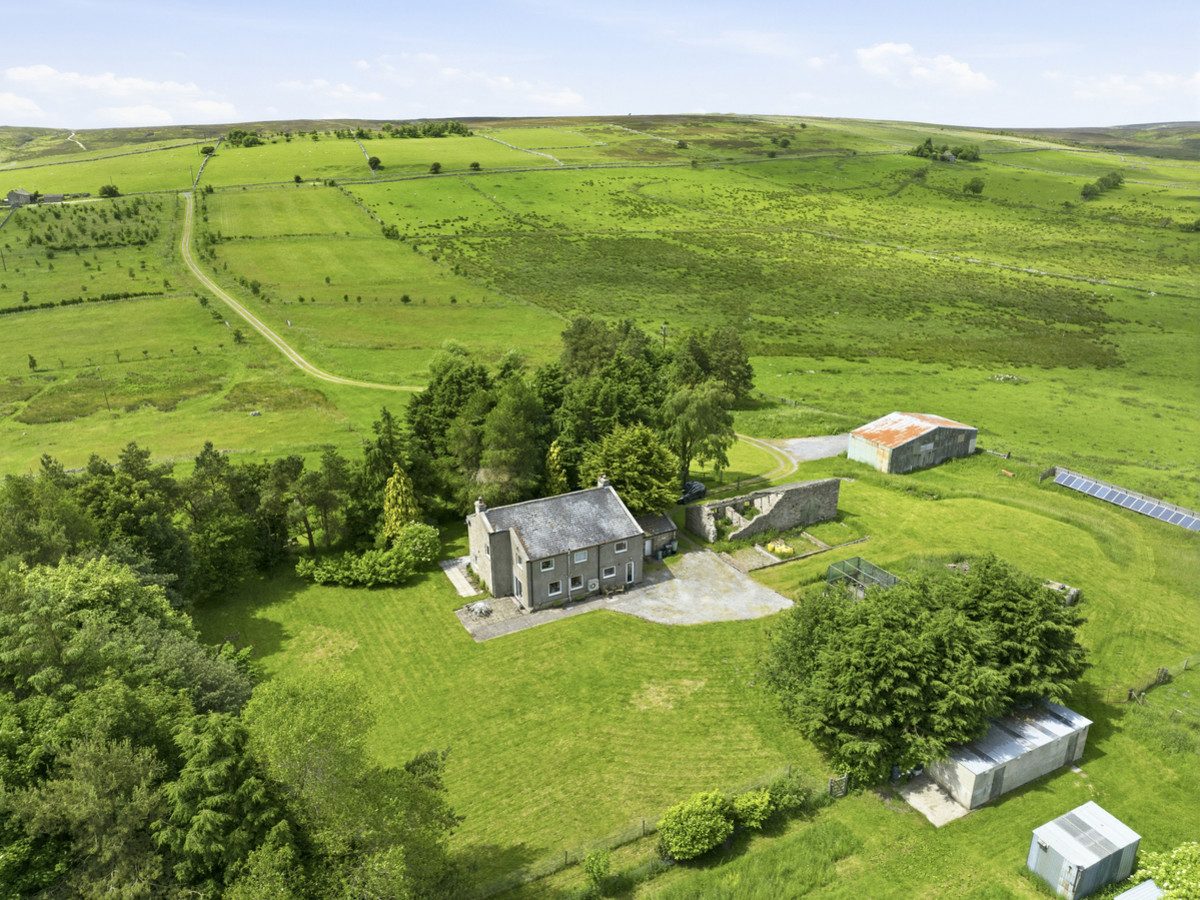
A rare opportunity to acquire an attractive rural smallholding extending to approximately 22 acres, comprising a substantial five-bedroom residence, extensive outbuildings, productive land and a traditional barn with planning permission for conversion to a single-storey three-bedroom dwelling.

The house itself sits within approximately 1.65 acres of gardens and grounds while the surrounding land extends to approximately 20.33 acres.

The principal residence is presented in good order throughout and offers spacious, versatile accommodation ideally suited to modern family living. The ground floor features a generous kitchen/dining room, perfect for entertaining and everyday family life, together with a comfortable lounge, garden room, currently used as a dining room and practical utility room.

To the first floor are five well-proportioned bedrooms, including a principal bedroom with en-suite shower room, complemented by a modern family bathroom serving the remaining accommodation.

Externally, the garden wraps around the property, offering lovely suntrap seating areas.

A substantial agricultural building currently provides excellent garage, workshop, storage facilities and the solar panel controls, offering flexibility for a range of agricultural, equestrian or business uses. Further complemented by four outbuildings of various construction materials: the first, which is adjoining the house, contains the biomass central heating boiler and backup generator; the second, houses the private water supply pump and filtration system marked as Workshop/Store on the floor plan; the third is currently used as a Wood-Store; the fourth is currently used as a Bike Shed.

A particularly attractive feature of the property is the separate traditional barn, which benefits from planning consent for conversion into a spacious three-bedroom bungalow-style dwelling. This presents an excellent opportunity for multi-generational living, guest accommodation, holiday letting potential or the creation of an additional residence, subject to the terms of the existing planning permission.

The surrounding land extends to approximately 20.33 acres and comprises a mixture of grazing land, established woodland, areas of scrub habitat and land planted under a Woodland Trust scheme. The acreage offers significant appeal for those seeking an equestrian property, lifestyle smallholding, conservation project or rural business venture.

The land is currently registered within the Government's Sustainable Farming Incentive (SFI) scheme, providing an attractive environmental stewardship opportunity and potential income stream. A Woodland Trust planting scheme remains in place until September 2026, with the current SFI agreements running through until 2028.

Combining a spacious family home, extensive outbuildings, environmental stewardship opportunities, substantial acreage and valuable development potential, this unique property offers an increasingly rare opportunity to enjoy a versatile rural lifestyle in an attractive countryside setting.

At a glance

  • Established Rural Smallholding
  • Garden & grounds: 1.65 acres; surrounding land: approx. 20.33 acres
  • Substantial Five-Bedroom Family Home
  • Planning Permission for 3 Bed Barn Conversion
  • Large Agricultural Building
  • Mixture of Grazing Land, Woodland & Conservation Habitat
  • Biomass Central Heating & Solar Panels
  • Quiet Rural Location, with Panoramic Views
  • Registered Under Sustainable Farming Incentive (SFI) Scheme
  • Viewing Highly Recommended

Documents

Garden & grounds: 1.65 acres; surrounding land: approx. 20.33 acres

The accommodation

A room-by-room schedule

Set out floor by floor, as a plan would read it — from the entrance hall through to the gardens beyond.

01 GROUND FLOOR
Entrance Porch Stone flagged floor. Log store area. Electricity consumer units and backup generator controls.
Hallway Fitted carpet. Coved ceiling. Wall mounted radiator. Stairs. Phone point. Smoke alarm.
Lounge Spacious lounge. Fitted carpet. Beamed ceiling. Wall mounted radiator. Fireplace, with wood burning stove. Carbon monoxide alarm. Windows to front and side.
Kitchen / Diner Spacious room with tiled effect vinyl flooring. Beamed ceiling. Kitchen with a range of wall and base units. AGA and integrated electric oven, hob & extractor hood. Integrated dishwasher and undercounter fridge. Stainless steel sink. Window to front and side.
Rear Hallway Terracotta tiled floor. Wall mounted radiator. Coat hooks. Security alarm. Back door.
Sunroom Lovely bright room, currently used as a dining room. Fitted carpet. Wall mounted radiator. Windows to rear. Patio doors to side garden.
Utility Room Tiled flooring. Range of wall and base units. Plumbing for washing machine. Stainless steel sink. WC. Window to rear.
02 FIRST FLOOR
Landing Fitted carpet. Beamed ceiling. Smoke alarms. Airing cupboard housing the pressurised hot water tank. Loft access, with drop down ladder. Ventilation system. Window to front.
Bedroom 1 Good double bedroom. Fitted carpet. Beams. Radiator. Window to front.
Ensuite Shower room, with corner shower. WC and wash basin. Window to side.
Bedroom 2 Good single or small double bedroom. Fitted carpet. Ceiling beam. Wall mounted radiator. Window to front.
Bedroom 3 Good single or small double bedroom. Fitted carpet. Ceiling beam. Wall mounted radiator. Window to side.
Bedroom 4 Good double bedroom. Fitted carpet. Wall mounted radiator. Window to side & rear with lovely views.
Bedroom 5 Good double bedroom. Fitted carpet. Wall mounted radiator. Window to side and rear with lovely views.
Bathroom Modern suite. Vinyl wood effect flooring. Wall mounted radiator. Heated towel rail. Washbasin. WC. Corner bath. Walk in shower. Extractor Fan. Window to rear.
03 OUTSIDE
Front Garden Laid to lawn garden. Stone flagged patio area. Mature trees. Septic tank. Bore hole water supply.
Rear Ample parking area and generous lawned garden, with patio area to the side. A substantial enclosed fruit and vegetable growing area, featuring a timber-framed walk-in fruit cage with protective bird netting. Ideal for cultivating soft fruits, fruit trees, and kitchen garden produce while safeguarding crops from wildlife.
Boiler Room Stone building attached to the property, with power and light. Great storage area, housing the bio-mass boiler and back up generator.
Driveway & Parking The property is accessed via a private gravelled track, which leads you to ample parking areas.
Grounds & Land Approx. 20.33 acres are registered with DEFRA with only 20.01 acres being eligible for the SFI scheme and payments as some features are ineligible.
Single Story Dwelling Planning permission is complemented by existing foundations enabling purchasers to progress the approved development with much of the preliminary work already completed.
Barn/Garage/Workshop Large multi-use barn, ideal for livestock or machinery. Power and light supplied and great dry storage area.
Workshop & Outbuildings Useful storage area housing the property's water filtration system.
04 AGENTS NOTES
Solar Panels The current vendors receive a Wayleave payment from Northern PowerGrid for electricity poles located on the land, as well as Feed-in Tariff (FIT) payments generated from the solar panels. The solar panel control units are located in the agricultural barn.
Material Information Agricultural Land 20.01 acres is eligible in the UK government's Sustainable Farming Incentive (SFI) scheme for payments through DEFRA. Total: 3.5 acres Total: 16.5 acres There are 12 separate parcels of grassland, together making up nearly 17 acres.
Additional Notes This land generates environmental payments, but certain management rules apply until the agreements expire. Scrubland (SFI Agreement) This land is classified as scrub habitat (areas with bushes, shrubs, and natural vegetation). Agreement ends: 31 August 2028 This means the owners have committed to managing these areas as scrubland until that date in return for SFI payments. Grassland (SFI Agreement) This land is classified as grassland under the SFI scheme. Agreement ends: 29 February 2028 Again, the land must generally be managed according to the SFI requirements until the agreement expires.
Services Mains electric. Septic tank. Bore hole water supply. Bio-Mass central heating. Flood risk: Very Low. Broadband: Basic 1 Mbps.
Substantial Five-Bedroom Family Home

Plans & location

Floorplans and the lie of the land


Location

Request the video viewing

Interest piqued? Here’s what’s next.

Photographs got you this far - we picked them so they would! Our private video viewings take you further. One of our viewers will walk and talk you through Low Greenas​ properly - inside and out, room by room, pointing out every feature and every issue as they go.

Your time is precious (and so is your fuel), so whittle your shortlist down from the sofa. We’ll get you through the door just as soon as we know how much you loved it from afar.

Request received.

One of the team will pick this up and send the video viewing of Low Greenas​ over to you - a person does this, not a machine, so if you’ve caught us outside office hours it’ll be with you when we’re back at our desks.

We'll use your details to arrange your viewing, plus one welcome email - unsubscribe anytime. Privacy policy