
Lunds LA10 5PY
Low West End, West End Farm
The property
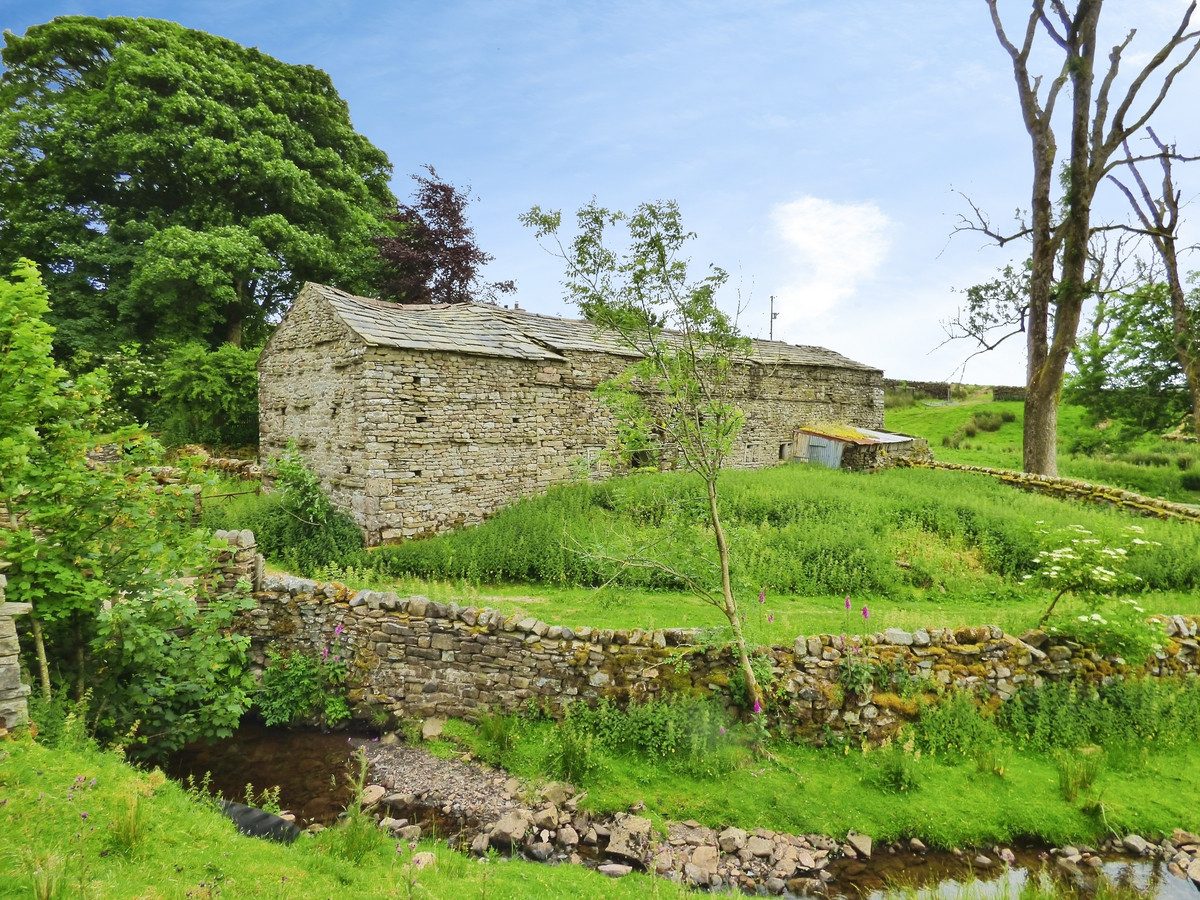
Detached Barn In Rural Location
Low West End Farm House sits in a spectacular, rural location in Lunds, surrounded by open farmland and long distant views to Wild Boar Fell.
Lunds is a scattered hamlet and is situated about half a mile from the Moorcock Inn on the edge of the B6259, around 6 miles & 10 miles from the market towns of Hawes and Kirkby Stephen respectively. It is in a very rural yet accessible location, with lovely walks and views in all directions. West End is a hamlet of 5 dwellings down a well maintained track about 0.5 mile from the B6259.
This property is currently a two storey stone barn, it is split in to sections with a barn, cow byre (with original stalls), two stables and a store. The property is in need of full renovation.
This property previously had planning permission for conversion into two local occupancy or holiday let properties. This permission has now lapsed, plans are available to view. The plans show two properties, the North part of the property being a 3 bed home and the South part of the property being a two-bed house.
Current plans could be resubmitted to the Yorkshire Dales National Park or they could be changed to create a new, flexible layout to create one, large family home for local occupancy or holiday let.
Outside, to the front the plans show off road parking areas. At the rear is a stone flagged patio area. There is a woodland area with stream to the rear.
Low West End is a great self build project in a rural location with spectacular views.
At a glance
- Detached Barn In Rural Location
- Previous Planning Permission For Two Dwellings
- Set In Approx. 0.33 Acres
- Large Parking Area To The Front
- Garden & Woodland To Rear
- Bore Hole Water, Mains Electric & B4RN On Site
- Great Self Build Opportunity In Yorkshire Dales Subject To Planning Permissions
- Available By Modern Method Of Auction
- T'c & C's Apply
Documents
Previous Planning Permission For Two Dwellings
Gallery
Every room, inside and out
The accommodation
A room-by-room schedule
Set out floor by floor, as a plan would read it — from the entrance hall through to the gardens beyond.
Set In Approx. 0.33 Acres
Plans & location
Floorplans and the lie of the land
Request the video viewing
Interest piqued? Here’s what’s next.
Photographs got you this far - we picked them so they would! Our private video viewings take you further. One of our viewers will walk and talk you through Low West End properly - inside and out, room by room, pointing out every feature and every issue as they go.
Your time is precious (and so is your fuel), so whittle your shortlist down from the sofa. We’ll get you through the door just as soon as we know how much you loved it from afar.
Request received.
One of the team will pick this up and send the video viewing of Low West End over to you - a person does this, not a machine, so if you’ve caught us outside office hours it’ll be with you when we’re back at our desks.