
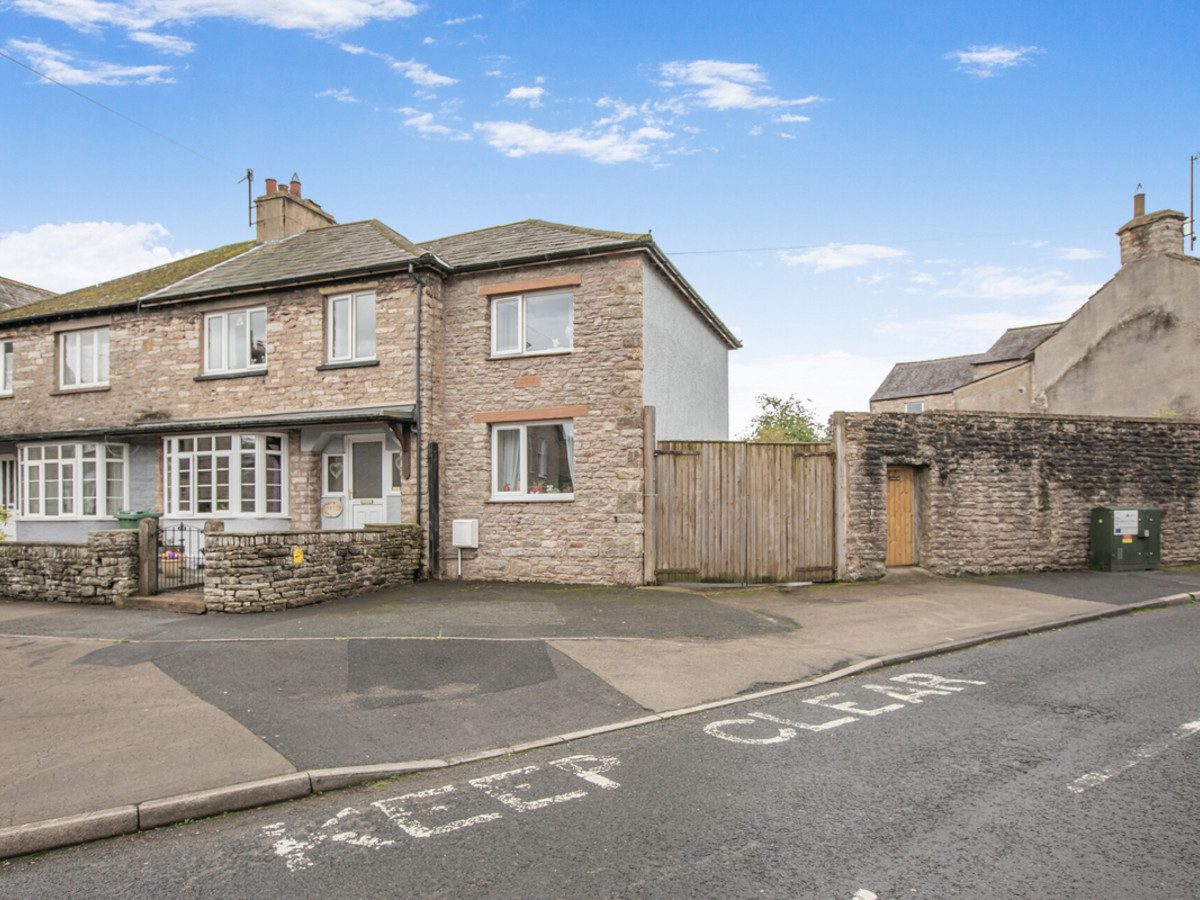
Kirkby Stephen CA17 4QA
Lynton
The property
Extended Family Home
Kirkby Stephen is a thriving market town surrounded by beautiful countryside, with a great range of shops, cafés, pubs, schools and everyday amenities.
The town also has a station on the scenic Settle–Carlisle line, with the A66 around 4 miles away and the M6 at Tebay approximately 12 miles.
Lynton has been thoughtfully extended to create a particularly spacious and versatile home. The extension, completed in 2013, added a generous second reception room downstairs and an impressive principal bedroom with en suite bathroom above.
The ground floor has a light and airy living room with an attractive bay window, alongside a well-appointed kitchen and the large rear reception room. Patio doors open directly from here onto the garden, making this a great everyday family space with an easy connection to the outdoors.
Upstairs are four bedrooms, with the master bedroom being a real feature of the house. This is a particularly generous room with its own en suite bathroom, complemented by two further double bedrooms, a single bedroom and modern family bathroom.
Outside, the enclosed rear garden offers plenty of room to enjoy without being overly demanding to maintain, with a spacious patio and good-sized lawn. There are also two useful outbuildings providing excellent storage, workshop or hobby space. Double wooden gates provide the potential for vehicular access into the garden if required.
Further practical improvements include a replacement roof completed as part of the 2013 extension, a fully insulated loft, gas central heating and double glazing throughout.
With plenty of space inside and out, a convenient position for the town and beautiful countryside within easy reach, Lynton offers a great balance for family life in Kirkby Stephen.
At a glance
- Extended Family Home
- Impressive Enclosed Garden with Outbuildings
- Central & Convenient Location
- Bright & Cosy Living Room
- Spacious Dining Kitchen
- 4 Well-Proportioned Bedrooms
- Master Bedroom with En Suite
- Potential Off Road Parking
- Flexible Family Home
Impressive Enclosed Garden with Outbuildings
Gallery
Every room, inside and out
The accommodation
A room-by-room schedule
Set out floor by floor, as a plan would read it — from the entrance hall through to the gardens beyond.
Central & Convenient Location
Plans & location
Floorplans and the lie of the land
Request the video viewing
Interest piqued? Here’s what’s next.
Photographs got you this far - we picked them so they would! Our private video viewings take you further. One of our viewers will walk and talk you through Lynton properly - inside and out, room by room, pointing out every feature and every issue as they go.
Your time is precious (and so is your fuel), so whittle your shortlist down from the sofa. We’ll get you through the door just as soon as we know how much you loved it from afar.
Request received.
One of the team will pick this up and send the video viewing of Lynton over to you - a person does this, not a machine, so if you’ve caught us outside office hours it’ll be with you when we’re back at our desks.