
J.R. Hopper & Co.
Lynwood, Leyburn

Leyburn DL8 5DH

Lynwood

Guide Price £650,000 - £700,000
4 bedrooms C EPC rating C

The property

Stunning South-Facing Detached Bungalow In Elevated Position


Lynwood is an absolutely stunning, south-facing detached bungalow, superbly positioned on the edge of the highly sought-after market town of Leyburn in the heart of North Yorkshire.

This exceptional home enjoys an elevated setting with breath-taking, far-reaching views towards Penhill, offering a wonderful sense of space, privacy, and connection to the surrounding countryside. The property sits in a generous plot extending to 0.8 acres.

The property provides spacious and versatile accommodation throughout, ideally suited to both family living and those seeking a peaceful yet well-connected retreat. Internally, there are four generously sized double bedrooms, all beautifully presented and filled with natural light. The welcoming and substantial entrance hall creates an immediate sense of scale and quality, leading through to the principal living spaces.

At the heart of the home is a large, well-appointed kitchen, perfect for both everyday living and entertaining, complemented by a separate dining room for more formal occasions. A bright and airy garden room provides an additional reception space, ideal for relaxing while enjoying the stunning views across the gardens and beyond. Further practical features include a utility room, a spacious family bathroom, and a separate shower room, ensuring convenience for modern living.

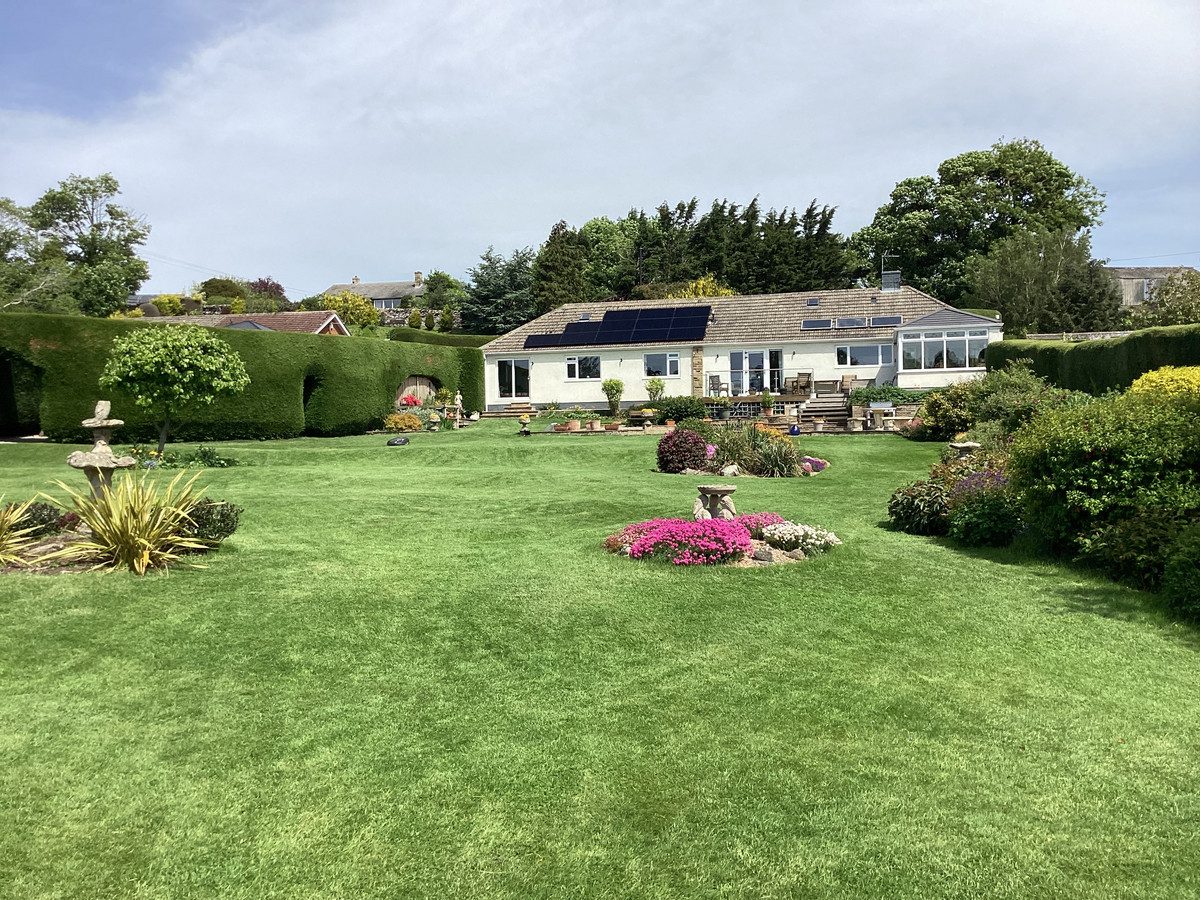
Externally, the property continues to impress with extensive, well-maintained gardens that wrap around the home, offering a variety of seating areas and a high degree of privacy. A beautifully positioned patio provides the perfect spot for outdoor dining or simply taking in the panoramic south-facing views towards Penhill. The grounds offer plenty of space for gardening enthusiasts, families, or those who simply appreciate outdoor living.

The property also benefits from extensive off-road parking, making it ideal for multiple vehicles or visitors.

Leyburn has a thriving community with excellent amenities such as shops, pubs, restaurants, schools, and churches. It also benefits from sports facilities, children's play areas, a health centre, and still holds a weekly outdoor market on a Friday. There is also easy access to Richmond, Bedale, Northallerton and the A1.

Combining generous accommodation, spectacular views, and a prime edge-of-town location, this is a rare opportunity to acquire a truly outstanding home in one of North Yorkshire’s most desirable settings.

At a glance

  • Stunning South-Facing Detached Bungalow In Elevated Position
  • Breathtaking Far-Reaching Views Towards Penhill
  • Extensive Wrap-Around Gardens Offering Privacy
  • Large Well-Appointed Kitchen Ideal For Entertaining
  • Bright Garden Room With Garden & Countryside Views
  • Generous Living Dining Room
  • Four Double Bedrooms
  • Two Bathrooms, Utility Room & W/C
  • Spacious And Versatile Accommodation Throughout
  • Ample Off Road Parking For Numerous Vehicles

Documents

Breathtaking Far-Reaching Views Towards Penhill

The accommodation

A room-by-room schedule

Set out floor by floor, as a plan would read it — from the entrance hall through to the gardens beyond.

01 GROUND FLOOR
Entrance Hall Fitted carpet. Central light. Radiator. Traditional Sheila Maid drying rack. Built in storage cupboards with rails and shelving. Door into living room. Two UPVC windows overlooking the garden. Velux window.
Living Dining Room Fitted carpet. Ceiling fan. Pellet fed stove. Radiator. Patio doors with integral perfect fit blinds, out to the raised decking with glorious views over to Penhill. Dining area.
Large Kitchen Large light room. Non-slip vinyl flooring. Downlights and under cupboard lights. Good range of modern high gloss wall and base units with complimentary work tops. Integrated appliances – 12 place setting integrated dishwasher, hob, extractor hood, double oven and microwave. American style fridge freezer. Black glass sink with stainless steel bowl and waste disposal unit. Leads into the study/diner with matching cabinetry. Door into the garden room. UPVC windows over two aspects.
Garden Room Lovely room. Fitted carpet. Radiator. Central light and wall lights. Pellet fed stove. Thermal solar reflective blinds and perfect fit blinds to doors. French doors onto patio with views over garden and dales. UPVC windows with decorative openings. Velux window.
Bedroom Four Spacious rear double bedroom. Fitted carpet. Downlights. Glazed attic window allowing natural light to flood the space. Vertical radiator. Window to the rear. W/C: Fitted carpet. Downlights. W/C. Wash basin in vanity unit. Frosted window to the rear.
Inner Hallway Access to three bedrooms, house bathroom, utility and shower room. Loft access. Radiator. Access to the loft via built in loft ladder. Boarded with power, light and built in storage areas. 3 Skylights.
Utility Room Vinyl flooring. Good range of wall and base units with complimentary worktops. Stainless steel sink. Plumbing for washing machine and space for tumble dryer. Radiator. Window with views to the rear of the property.
Shower Room Tiled flooring. Downlights. Extractor fan. Built in storage cupboard and oil boiler. W/C. Wash basin in vanity unit. Heated towel rail. Frosted window. UPVC door to the rear of the property.
Bathroom Nonslip flooring. Downlights. Extractor fan. Radiator. Heated towel rail. Fully tiled walls. W/C. Wash basin in vanity unit. Bath with power shower over. Frosted window.
Bedroom One Generous principal double bedroom with dressing room. Fitted carpet. Downlights. Ceiling fan. Window to side with built in fly screen. Patio doors with stunning views over the gardens and hills beyond to the South. Dressing Room: Fitted carpet. Fitted storage units comprising hanging rails and shelving.
Bedroom Two South facing double bedroom. Fitted carpet. Built in wardrobes. Radiator. Window with fitted flyscreen, overlooking the garden with views beyond.
Bedroom Three South facing double bedroom. Fitted carpet. Built in wardrobes. Radiator. Window with fitted flyscreen, overlooking the garden with lovely views.
02 OUTSIDE
Entrance & Drive Entrance drive with double width gates, parking for several vehicles, space for caravan or motor home.  The oil tank is accessed from the entrance drive. 
Rear Garden Steps down to hard standing with access through double gates to outbuildings and kitchen garden. 
Main Garden Impressive main garden with steps up to a raised decking area with spectacular views towards Penhill and open fields beyond. The garden has a large lawn with established flower beds, shrubs and bushes. High hedges provide shelter and complete privacy, secret areas to explore and along with dry stone walls define the garden boundaries. Summerhouse with veranda. Robotic lawn mower.
Side/Kitchen Garden Greenhouse with staging and heated propagation cabinet, 6-metre polytunnel, two large storage sheds (with power and light), raised beds and log cabin style workshop with power and lights. Hard standing and grass, path leading to a private area with rhubarb. Path to the front garden.
03 AGENTS NOTES
Services Mains electric, water & sewerage. Oil central heating & double glazing throughout. Two pellet stoves. Solar Panels - 5KW photovoltaic solar panels with storage battery. Additional hot water solar panels. Flood Risk: Very Low. Broadband: Basic 18 Mbps Superfast 219 Mbps
Extensive Wrap-Around Gardens Offering Privacy

Plans & location

Floorplans and the lie of the land


Location

Request the video viewing

Interest piqued? Here’s what’s next.

Photographs got you this far - we picked them so they would! Our private video viewings take you further. One of our viewers will walk and talk you through Lynwood properly - inside and out, room by room, pointing out every feature and every issue as they go.

Your time is precious (and so is your fuel), so whittle your shortlist down from the sofa. We’ll get you through the door just as soon as we know how much you loved it from afar.

Request received.

One of the team will pick this up and send the video viewing of Lynwood over to you - a person does this, not a machine, so if you’ve caught us outside office hours it’ll be with you when we’re back at our desks.

We'll use your details to arrange your viewing, plus one welcome email - unsubscribe anytime. Privacy policy