
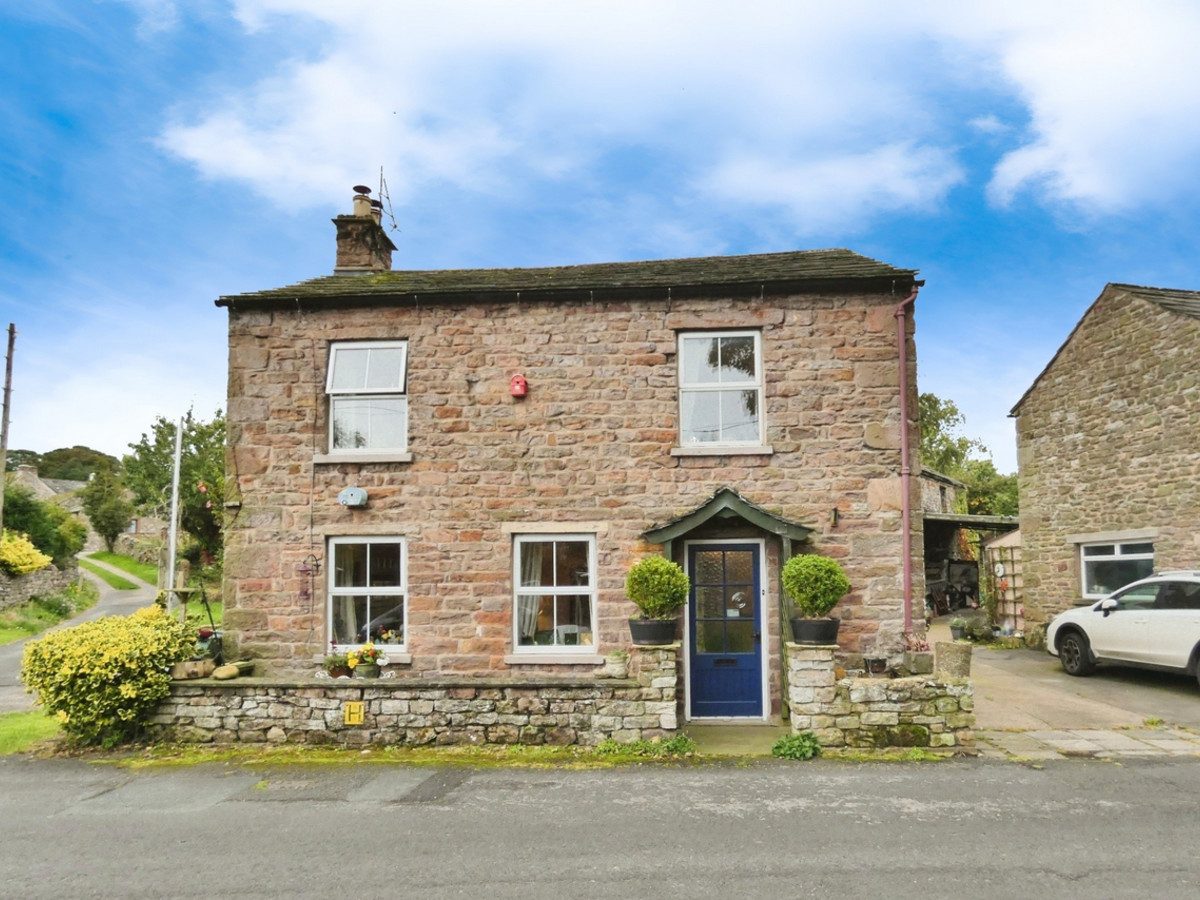
Winton CA17 4HS
Mellwood
The property
Detached Family Home With A Holiday Cottage & Barn
Mellwood is situated on the green at Winton, a desirable village which is a short distance from Kirkby Stephen.
Winton itself is a quiet village with a good community, 1.5 miles by road from Kirkby Stephen, or a short easy walk. It has an excellent pub, the Bay Horse, a village hall, green and a chapel. Kirkby Stephen is a small, active market town set in the beautiful Eden Valley, at the mid-point of the Coast-to-Coast long-distance footpath. It has highly regarded primary and secondary schools, a range of shops, pubs and tearooms, bank and post office. There are excellent commuting links, with the M6 being 12 miles to the west and the A66 link to the A1 within 3 miles. Kirkby Stephen railway station, on the historic Settle-Carlisle line, provides links to Leeds and Carlisle.
Mellwood has been a much-loved family home for the current owners for the last 60 years. They have lived in the main house and run the attached cottage as a successful holiday let.
The main accommodation comprises a welcoming entrance hall, a living room with a multi fuel stove, a dining room and a country style kitchen with a Rayburn. There is also a rear entrance with a utility area, WC and storage. Upstairs, there are two double bedrooms, a good size single bedroom and the house bathroom.
A cottage comprises a dining kitchen and a cosy living room with a multi fuel stove. Upstairs there are two double bedrooms and a shower room. The cottage would make ideal overflow accommodation to the main house, a separate dwelling for dependant relatives or could be returned to a successful holiday let.
Outside, there is off street parking for multiple cars, as well as a covered yard area ideal for storage. There is also a small outbuilding that houses the oil tank and currently used as a workshop.
Attached to the cottage, is a barn currently used as a utility room and storage. With the correct permissions this could be converted as an additional living accommodation.
Leading to the rear, reveals a beautiful secret garden which consists of a vegetable patch, flower beds and mature trees. There is a lovely summer house with electric to enjoy this peaceful garden all year round.
At a glance
- Detached Family Home With A Holiday Cottage & Barn
- Beautiful Secret Garden & Covered Yard
- Off Street Parking
- Living Room With Multi Fuel Stove
- Kitchen With Rayburn & Dining Room
- Utility Area & Cloakroom
- Three Bedrooms
- Two Bed Cottage Attached
- Ideal For Multi Generational Living
- Village Green Location
Beautiful Secret Garden & Covered Yard
Gallery
Every room, inside and out
The accommodation
A room-by-room schedule
Set out floor by floor, as a plan would read it — from the entrance hall through to the gardens beyond.
MAIN HOUSE
COTTAGE
Off Street Parking
Plans & location
Floorplans and the lie of the land
Request the video viewing
Interest piqued? Here’s what’s next.
Photographs got you this far - we picked them so they would! Our private video viewings take you further. One of our viewers will walk and talk you through Mellwood properly - inside and out, room by room, pointing out every feature and every issue as they go.
Your time is precious (and so is your fuel), so whittle your shortlist down from the sofa. We’ll get you through the door just as soon as we know how much you loved it from afar.
Request received.
One of the team will pick this up and send the video viewing of Mellwood over to you - a person does this, not a machine, so if you’ve caught us outside office hours it’ll be with you when we’re back at our desks.