
Barras CA17 4ET
Mousegill
The property
Detached Barn Conversion
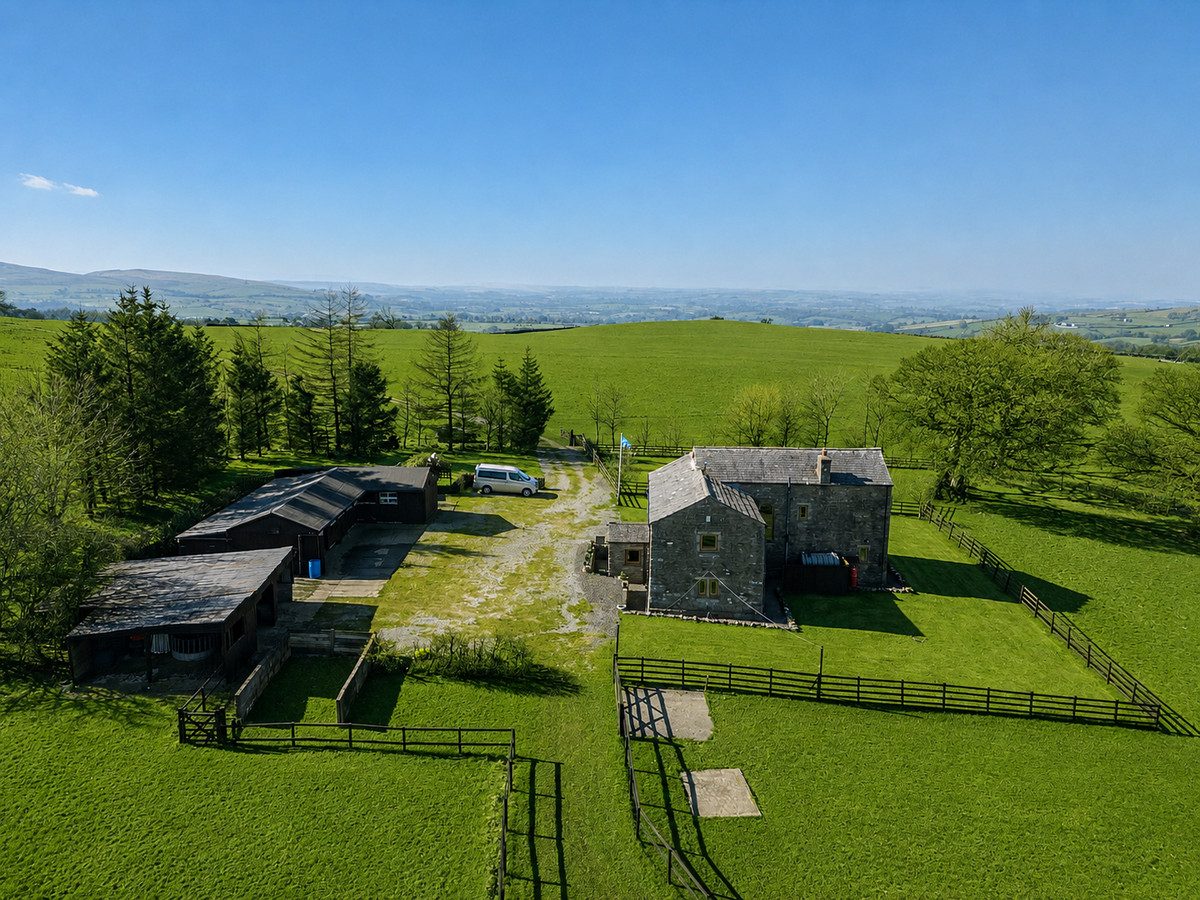
Mousegill is a charming, detached property set within seven acres of land, located in the peaceful hamlet of Barras, near Kirkby Stephen.
Barras is a charming and picturesque hamlet located on the edge of the Yorkshire Dales National Park. The nearby market town of Kirkby Stephen, approximately 7 miles away, offers a comprehensive range of amenities, including primary and secondary schools, a supermarket, a doctor's surgery, a train station, cafes, and more. The property also benefits from convenient access to major road networks, including the M6, A66, and A1, providing excellent connections to surrounding towns and cities.
Believed to date back to the 1800s, Mousegill was originally a barn and takes its name from the beck that flows from the top of the fell. The property was sympathetically converted in the late 1990s, preserving many original character features, including numerous windows that flood the space with natural light.
The accommodation is generously proportioned and offers a highly functional layout. The ground floor comprises a spacious and welcoming hallway, featuring an impressive staircase. Off the hallway, there is a cosy living room with a gas fire and dual-aspect windows. Additionally, the property boasts a formal dining room, a well-equipped kitchen diner, and a separate utility room. Upstairs, the property offers three generously sized double bedrooms, one of which benefits from an en-suite shower room. A spacious family bathroom and a large hallway, which could easily be adapted into a home office, complete the upper floor.
Externally, the property is surrounded by extensive gardens, predominantly laid to lawn and enclosed by fencing. The seven acres of land are located primarily to the north and east of Mousegill, and are divided into various paddocks, which have been used for equestrian purposes. There is also a small woodland area, planted in 2000, which contains a log cabin.
To the rear of the property, there is a substantial parking area with space for several vehicles, as well as a large stable block featuring three separate stables, a workshop, a tool shed, and a machinery shed.
Mousegill presents a unique opportunity to acquire a smallholding in a truly spectacular yet easily accessible location.
At a glance
- Detached Barn Conversion
- Approx. 7 Acres Including Woodland
- Stable Blocks & Outbuildings
- Private Woodland with Log Cabin
- Stunning Panoramic Rural Views
- 3 Generous Double Bedrooms
- 2 Reception Rooms
- Extensive Lawned & Fenced Gardens
- Peaceful Location in Accessible Location
- Ample Parking For Multiple Vehicles
Approx. 7 Acres Including Woodland
Gallery
Every room, inside and out
The accommodation
A room-by-room schedule
Set out floor by floor, as a plan would read it — from the entrance hall through to the gardens beyond.
Stable Blocks & Outbuildings
Plans & location
Floorplans and the lie of the land
Request the video viewing
Interest piqued? Here’s what’s next.
Photographs got you this far - we picked them so they would! Our private video viewings take you further. One of our viewers will walk and talk you through Mousegill properly - inside and out, room by room, pointing out every feature and every issue as they go.
Your time is precious (and so is your fuel), so whittle your shortlist down from the sofa. We’ll get you through the door just as soon as we know how much you loved it from afar.
Request received.
One of the team will pick this up and send the video viewing of Mousegill over to you - a person does this, not a machine, so if you’ve caught us outside office hours it’ll be with you when we’re back at our desks.