
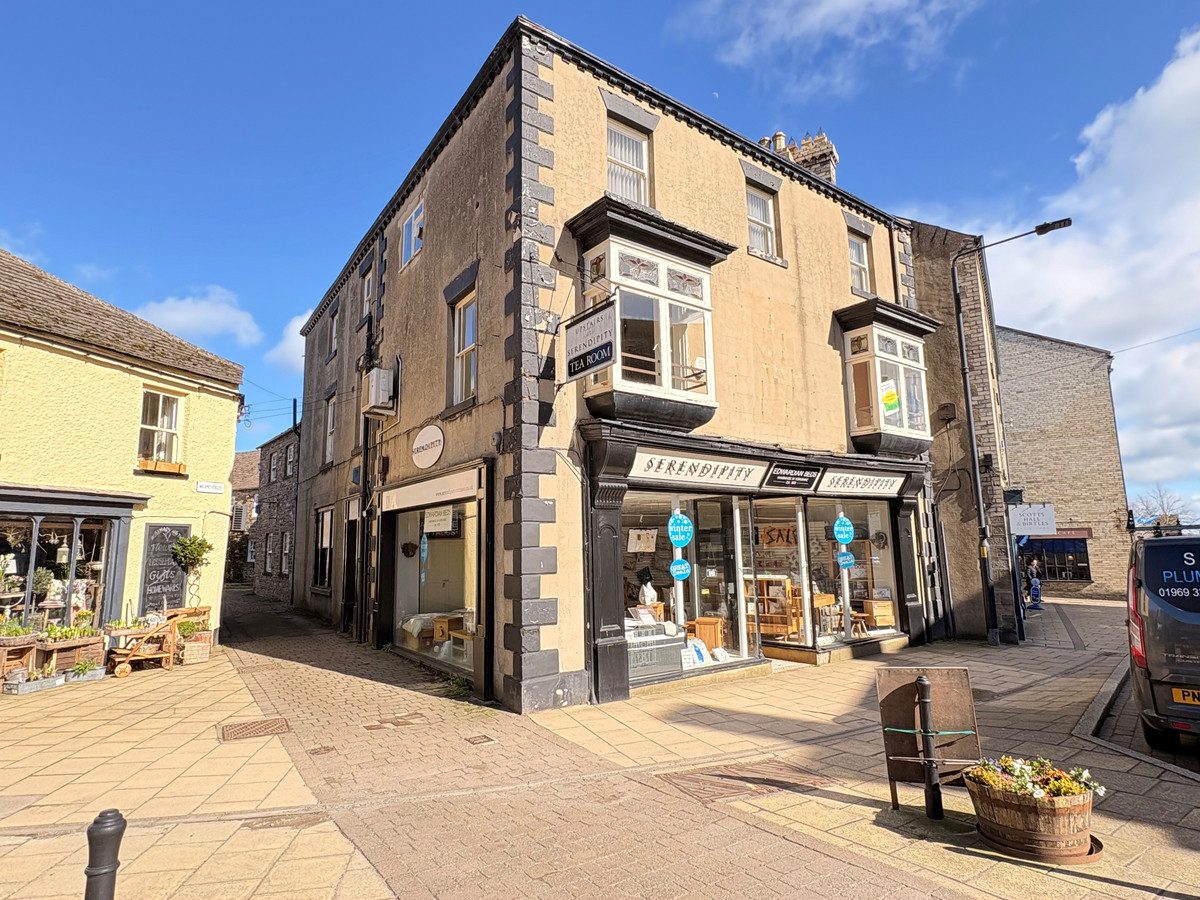
Leyburn DL8 5AQ
Norfolk House, High Street
The property
Freehold Commercial Property
Leyburn is the eastern gateway to the Yorkshire Dales and a destination town with a range of pubs, shops, and the Wensleydale Railway.
Norfolk House has previously been a department store, gift shop with first floor cafe, and is currently a bed showroom.
The building is large, with scope to subdivide and create some separate residential flats/cottage to the rear, while still retaining an excellent shop and cafe.
The current owners are renovating the second floor which could be owners' accommodation. There is further space in the attic which could also be developed.
Previous tenants were paying a rent of £36,000 pa. The owner's preference is to sell the freehold but may consider a rental or rent to buy option.
The property traded for many years as Serendipity with a turnover around £750,000, included in this was a cafe turnover of around £3500/week.
A change of direction by current owners has meant that the premises are not being utilised to their full potential, hence offered for sale.
Anti-money laundering (AML) checks
Should a purchaser(s) have an offer accepted on a property marketed by J.R. Hopper & Co., they will need to undertake an AML check. We require this to meet our obligation under AML regulations and it is a legal requirement. We use a specialist third party service, provided by Lifetime Legal, to verify your identity. The cost of these checks is £60 (including VAT) per purchase, payable in advance directly to Lifetime Legal, when an offer is agreed and prior to a sales memorandum being issued. This charge is non-refundable under any circumstances.'
At a glance
- Freehold Commercial Property
- Option To Rent, Lease Negotiable
- Newly Refurbished - Top Floor Accommodation
- Prime Trading Position
- 5963sqft Over 3 Floors
- Retail/Cafe/Residential Options
- Options To Create Residential Dwelling
- Mains Gas
- Electric Air Conditioning Heating
Option To Rent, Lease Negotiable
Gallery
Every room, inside and out
The accommodation
A room-by-room schedule
Set out floor by floor, as a plan would read it — from the entrance hall through to the gardens beyond.
Newly Refurbished - Top Floor Accommodation
Plans & location
Floorplans and the lie of the land
Request the video viewing
Interest piqued? Here’s what’s next.
Photographs got you this far - we picked them so they would! Our private video viewings take you further. One of our viewers will walk and talk you through Norfolk House properly - inside and out, room by room, pointing out every feature and every issue as they go.
Your time is precious (and so is your fuel), so whittle your shortlist down from the sofa. We’ll get you through the door just as soon as we know how much you loved it from afar.
Request received.
One of the team will pick this up and send the video viewing of Norfolk House over to you - a person does this, not a machine, so if you’ve caught us outside office hours it’ll be with you when we’re back at our desks.