
West Witton DL8 4LR
Oak Tree House Farm
The property
Fantastic, Detached Period Residence
** Currently running as a successful holiday let, with Lots more potential for furthur business expansion **
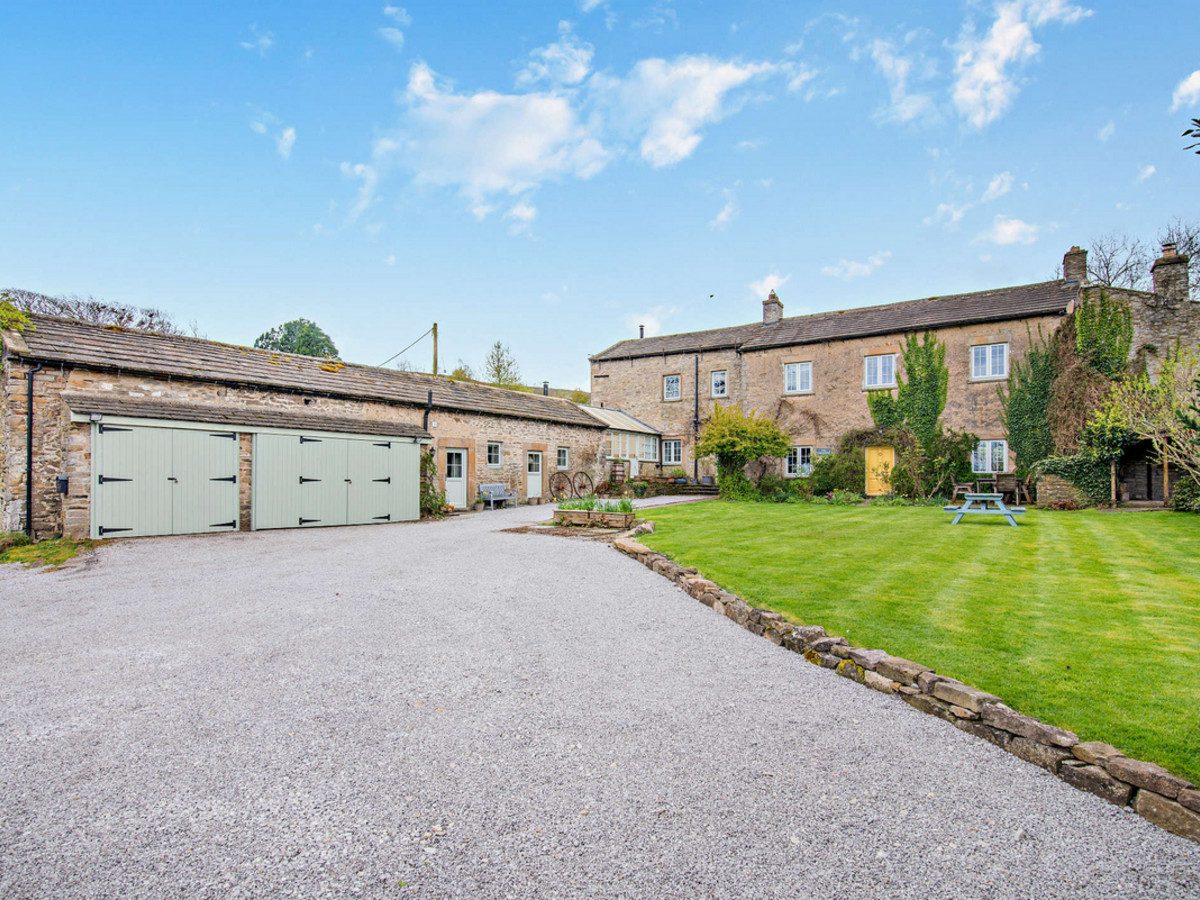
Oak Tree House Farmhouse is a fantastic detached property with adjoining barn conversion and annex which are currently utilised as holiday accommodation located on the edge of the popular village of West Witton.
West Witton is only 4 miles from the bustling market town of Leyburn. It is most famous for the award-winning Wensleydale Heifer Restaurant and Hotel and is home to Penhill. It also has a thriving community with a number of activities in the village, these include a table tennis club, book club, scrabble club, ladies’ handicraft and WI. There is also a village shop, mobile post office three times a week, church, public house which offers regular quiz's, darts teams and quoits. For families there is a large playing field with adventure playground.
Enjoying far-reaching views across open countryside and with idyllic walking routes right on the doorstep, Oak Tree House Farm is perfectly positioned just a short drive from the popular market town of Leyburn.
Originally constructed in 1812, this striking period property offers approximately 3,663 sq. ft. of immaculately presented living space, thoughtfully arranged over two floors. Painstakingly renovated in 2017, with further development of The Stables annexe completed in 2021, the main farmhouse and adjoining barn now blend timeless character with modern comforts. Charming original features such as casement windows, working shutters, high ceilings, exposed beams, and handcrafted joinery have been carefully preserved. Both the farmhouse and barn are currently run as successful holiday accommodation, each enjoying panoramic views from most rooms.
The ground floor centres around a welcoming reception hall and flows into an elegant sitting room and spacious dining room—each featuring timber floors, character fireplaces, and wood-burning stoves. The heart of the home is a generously proportioned kitchen, complete with underfloor heating, an original feature fireplace, bespoke cabinetry, a central island with seating, a double Belfast sink, and a separate fitted utility room boasting original stone shelving and a cloakroom. A large cellar provides additional storage or conversion potential.
Upstairs the principal bedroom offers Jack & Jill access to a stylish en-suite shower room, shared with the third double bedroom. The second dual aspect double bedroom enjoys plenty of natural light. A contemporary family bathroom completes the first-floor accommodation.
Adjoining the main farmhouse is a beautifully converted two-bedroom barn, offering stylish and contemporary living accommodation. The ground floor features an open-plan kitchen and sitting area, complete with a freestanding wood-burning stove and a light-filled conservatory, creating a perfect space for relaxing or entertaining. Upstairs, there are two generously sized double bedrooms, served by a modern en-suite bathroom and a separate shower room. Externally, there is a fully glazed and fitted utility room for added convenience.
There is also potential to reconfigure the layout by integrating the barn with the main farmhouse to create a single, larger residence—subject to the necessary planning consents.
The self-contained converted stable comprises a sitting room with a freestanding wood burning stove, fitted kitchen, shower room and separate WC with underfloor heating. There is also a first floor mezzanine bedroom.
At a glance
- Fantastic, Detached Period Residence
- Adjoining 2 Bed Barn Conversion & 1 Bed Annex
- Generous Grounds with Lawn, Patio’s, Inc 0/9 Acres of Land Adjacent
- Fabulous Location with Stunning Views
- Garage, Workshop & Utility Room
- Ample Private Parking to Front
- 0.9 Acres of Land/Orchard Adjacent
- Currently Holiday Let with Income
- Flexible Accommodation with Multiple Uses
Adjoining 2 Bed Barn Conversion & 1 Bed Annex
Gallery
Every room, inside and out
The accommodation
A room-by-room schedule
Set out floor by floor, as a plan would read it — from the entrance hall through to the gardens beyond.
OAK TREE FARMHOUSE
THE STABLES ANNEX
Generous Grounds with Lawn, Patio’s, Inc 0/9 Acres of Land Adjacent
Plans & location
Floorplans and the lie of the land
Request the video viewing
Interest piqued? Here’s what’s next.
Photographs got you this far - we picked them so they would! Our private video viewings take you further. One of our viewers will walk and talk you through Oak Tree House Farm properly - inside and out, room by room, pointing out every feature and every issue as they go.
Your time is precious (and so is your fuel), so whittle your shortlist down from the sofa. We’ll get you through the door just as soon as we know how much you loved it from afar.
Request received.
One of the team will pick this up and send the video viewing of Oak Tree House Farm over to you - a person does this, not a machine, so if you’ve caught us outside office hours it’ll be with you when we’re back at our desks.