
Leyburn DL8 5SP
Oaklodge
The property
Substantial, Unique Property With Magnificent Panoramic Views
Oak Lodge, 2 Jenkins Garth is an exceptional and versatile property, ideally situated just off the Market Place in the heart of the thriving market town of Leyburn.
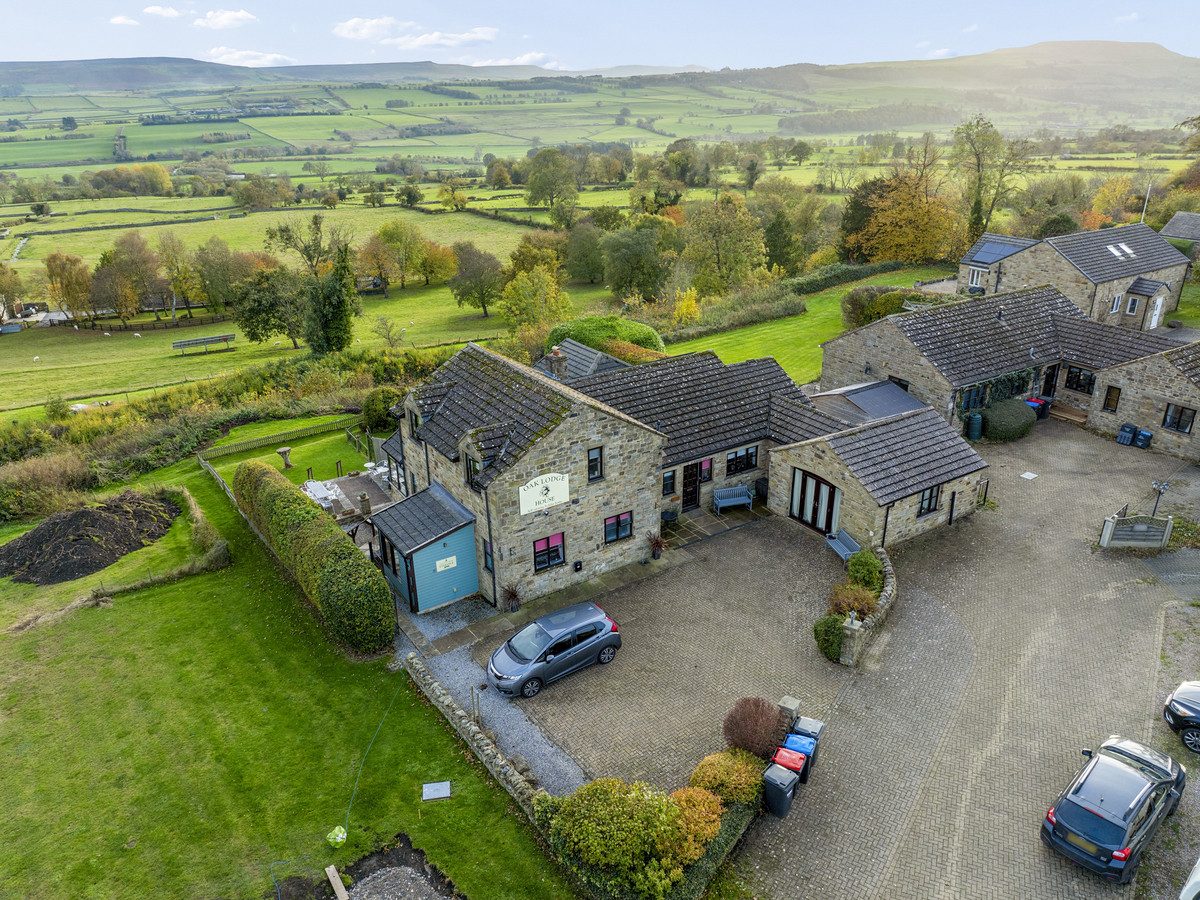
Currently arranged as two connected two-bedroom properties, comprising an immaculate bungalow and a successful Airbnb-style holiday-let accommodation, this is a rare opportunity offering a wealth of possibilities for a variety of buyers. The properties could continue to be enjoyed as two separate residences, providing an attractive opportunity for multi-generational living or an income-generating business, or alternatively, the accommodation could be reconfigured to create one substantial four or five-bedroom family home.
The bungalow is an immaculate two-bedroom property offering well-proportioned and comfortable accommodation. The good-sized kitchen leads through to a dining room and living room, while the fabulous sun room provides a wonderful space in which to relax and take in the breath-taking, far-reaching views across the valley towards Middleham and beyond. The principal bedroom benefits from an en-suite shower room, while a separate WC is conveniently located off the rear porch, which also provides useful space for coats, boots and everyday essentials.
Oak Lodge House is currently operated as a holiday let and is connected to the bungalow via an integral door. Arranged over two floors, this attractive property features two generous double bedrooms on the ground floor, both benefiting from en-suite shower rooms and their own sun rooms. The first floor provides a superb open-plan kitchen and living area, designed to make the most of the spectacular valley views towards Middleham and the surrounding countryside. A useful utility room with WC completes the accommodation.
Both properties benefit from gas central heating, double glazing and solar power, adding to the practicality and appeal of this distinctive offering.
Externally, a generous block-paved parking area to the front provides ample space for several vehicles, a particularly valuable feature so close to the town centre. To the rear, each property enjoys its own enclosed garden, predominantly laid to lawn and complemented by patio seating areas, providing lovely spots to sit out, entertain and appreciate the outstanding views. An additional undercroft beneath the bungalow offers useful storage for garden equipment and other outdoor essentials.
The location is equally appealing. Leyburn is a popular and thriving market town offering an excellent range of independent shops, cafés, pubs, restaurants, schools and churches, together with a health centre, sports facilities and children's play areas. The much-loved weekly Friday market adds to the town's lively atmosphere, while excellent road links provide convenient access to Richmond, Bedale, Northallerton and the A1(M).
Combining an enviable town-centre location, spectacular views, generous parking, private gardens and exceptional flexibility, Oak Lodge, 2 Jenkins Garth presents a rare opportunity to acquire a highly adaptable property with considerable appeal. Whether purchased as two connected homes, for multi-generational living, as a home with holiday-let potential or transformed into one substantial family residence, this is a property with exciting possibilities.
At a glance
- Substantial, Unique Property With Magnificent Panoramic Views
- Potential For A Four Or Five-Bedroom Home
- Established Holiday Let With Income Potential
- Versatile Multi-Generational Accommodation
- Two En-Suite Holiday Let Bedrooms
- Two Enclosed Gardens With Patio Seating Areas
- Generous Block-Paved Parking For Several Vehicles
- Prime Location Near Leyburn Market Place
- Two Properties In One
- Exceptional Lifestyle And Investment Opportunity
Documents
Potential For A Four Or Five-Bedroom Home
Gallery
Every room, inside and out
The accommodation
A room-by-room schedule
Set out floor by floor, as a plan would read it — from the entrance hall through to the gardens beyond.
Established Holiday Let With Income Potential
Plans & location
Floorplans and the lie of the land
Request the video viewing
Interest piqued? Here’s what’s next.
Photographs got you this far - we picked them so they would! Our private video viewings take you further. One of our viewers will walk and talk you through Oaklodge properly - inside and out, room by room, pointing out every feature and every issue as they go.
Your time is precious (and so is your fuel), so whittle your shortlist down from the sofa. We’ll get you through the door just as soon as we know how much you loved it from afar.
Request received.
One of the team will pick this up and send the video viewing of Oaklodge over to you - a person does this, not a machine, so if you’ve caught us outside office hours it’ll be with you when we’re back at our desks.