
Hawes DL8 3QP
Overbrow
The property
Deceptively Spacious Cottage
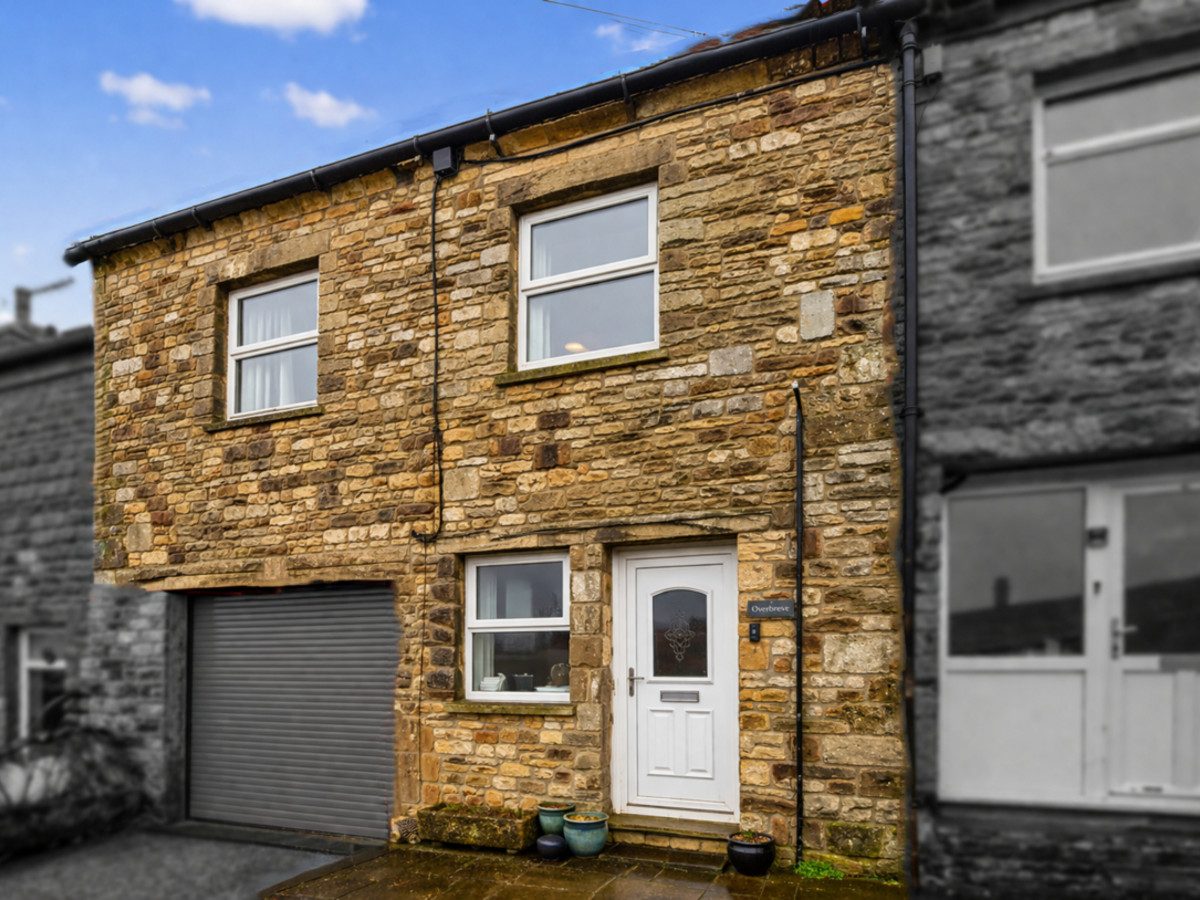
Overbrow is a deceptively spacious cottage set in a quiet location just a short walk from the market place in the popular town of Hawes.
Hawes is a Market Town in Upper Wensleydale within the Yorkshire Dales National Park, with an excellent range of shops, restaurants, tearooms and pubs. There is an active community with primary school, Church and good Market Hall. There is still a weekly outdoor market, making it a popular destination for tourists and locals alike. There are great walks and wonderful views all around the beautiful countryside.
This well-proportioned four-bedroom home offers approximately 87 sq.m. (937 sq.ft.) of versatile living space arranged over two floors, making it ideal for families, first-time buyers, or those seeking additional home office space.
On the ground floor, the property features a bright and welcoming living room, providing a comfortable setting for relaxing or entertaining. To the rear, a spacious kitchen offers excellent storage and worktop space, with room for dining and direct access to the rear—perfect for everyday living and hosting guests. The ground floor layout flows well, creating a practical and sociable living environment.
Upstairs, the first floor comprises four double bedrooms, offering flexible accommodation. The front bedrooms offers townscape views to the front. A centrally located family bathroom completes the first floor.
Outside, to the front is a raised paved area, ideal for potted plants or garden bench to watch the world go by. There is access at the rear for bins etc. The property owns an area of the The Hill at the front of the property and this is suitable to park a car. Please note the garage is under separate ownership and not included in the sale.
With its practical layout Overbrow offers well-balanced room sizes, and flexible accommodation, this property presents a fantastic opportunity to create a comfortable and modern family home.
At a glance
- Deceptively Spacious Cottage
- Flexible Layout With 4 Bedrooms
- Living Room & Dining Kitchen
- Family Bathroom
- Parking For One Vehcile
- Small Patio To The Front
- Electric Central Heating & Double Glazing
- Good Condition Throughout
- Perfect Starter, Investment Or Holiday Home
- For Sale Via Modern Method Of Auction. T's & C's Apply
Flexible Layout With 4 Bedrooms
Gallery
Every room, inside and out
The accommodation
A room-by-room schedule
Set out floor by floor, as a plan would read it — from the entrance hall through to the gardens beyond.
Living Room & Dining Kitchen
Plans & location
Floorplans and the lie of the land
Request the video viewing
Interest piqued? Here’s what’s next.
Photographs got you this far - we picked them so they would! Our private video viewings take you further. One of our viewers will walk and talk you through Overbrow properly - inside and out, room by room, pointing out every feature and every issue as they go.
Your time is precious (and so is your fuel), so whittle your shortlist down from the sofa. We’ll get you through the door just as soon as we know how much you loved it from afar.
Request received.
One of the team will pick this up and send the video viewing of Overbrow over to you - a person does this, not a machine, so if you’ve caught us outside office hours it’ll be with you when we’re back at our desks.