
J.R. Hopper & Co.
Park End, Low Row

Low Row DL11 6PL

Park End

Guide Price £595,000
5 bedrooms Ordered EPC ordered

The property

Immaculate, Detached House with Countryside Views


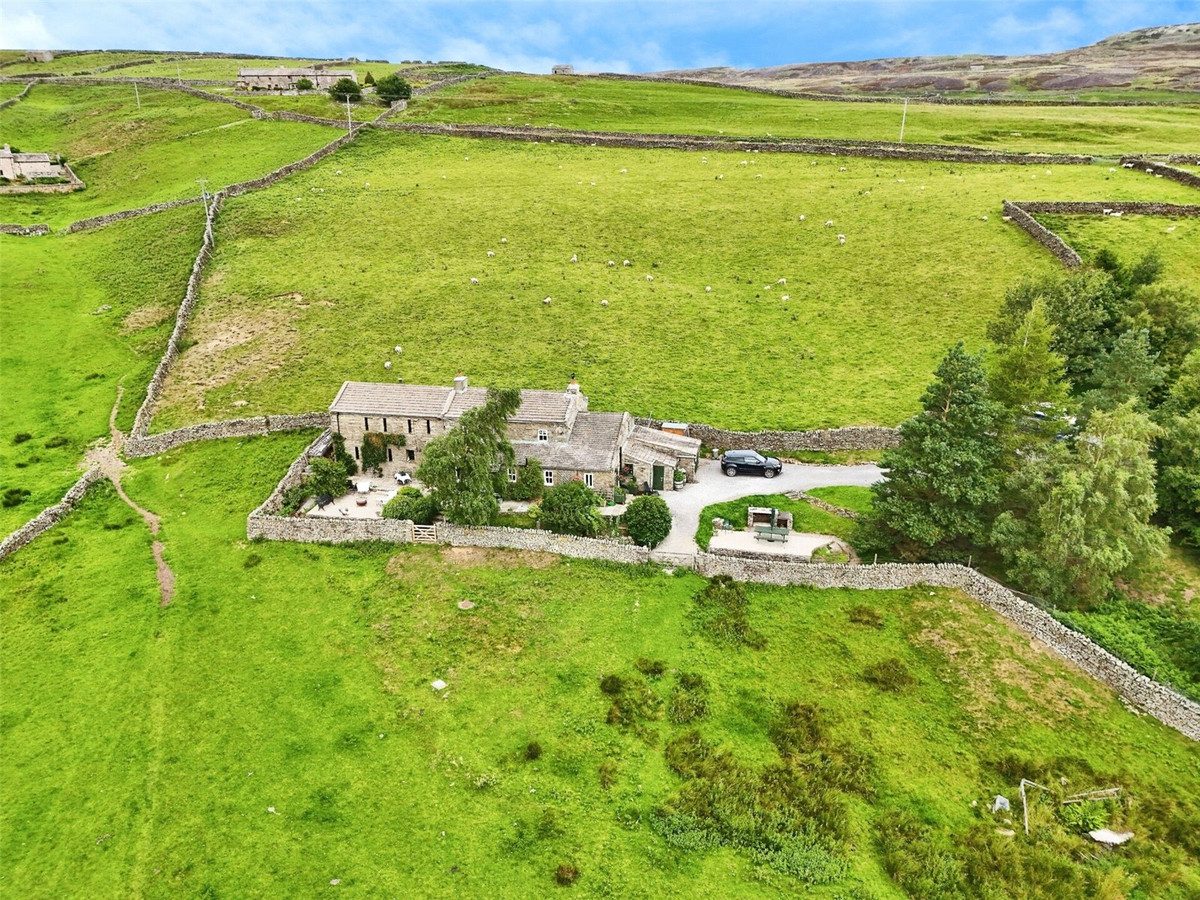
Park End is a beautifully presented detached property, enjoying a stunning elevated position on the edge of the picturesque village of Low Row in Swaledale.

Surrounded by breath-taking hills and the dales, this exceptional home offers spacious and versatile accommodation, ideal as a permanent residence, holiday retreat, or investment opportunity.

Low Row is a welcoming village with a strong sense of community and offers a range of local amenities including a well-regarded pub, a church, and a chapel. The nearby market towns of Leyburn, Richmond, and Hawes are all within a 30-minute drive, providing further shops, services, and schooling options. With scenic walks available straight from the doorstep, Park End is perfectly situated to enjoy all the natural beauty the Yorkshire Dales National Park has to offer.

The accommodation is over two floors and offers generous proportions throughout. On the ground floor, the property is welcomed via an inviting entrance all, which leads to a bright and spacious living room with views across the surrounding landscape, a separate dining room, a cosy breakfast room, and a well-appointed kitchen offering ample storage and worktop space. Also on this level is a useful utility/shower room, a separate W/C, and a large double bedroom complete with its own en-suite shower room.

Upstairs, the property benefits from three further double bedrooms, all offering comfortable and flexible space. The primary bedroom features its own en-suite shower room, while the remaining bedrooms enjoy a modern family bathroom.

Externally, the property is approached via a gravelled driveway with ample parking for multiple vehicles. There is also a single-storey garage offering further storage or workshop potential. The gardens are beautifully maintained, featuring a lawn, stone-flagged patio ideal for outdoor dining or entertaining, and a selection of seating areas that provide the perfect spot to relax and take in the surrounding countryside.

Park End is an exceptional property offering immaculate interiors, generous living space, and a truly enviable location. Whether you're looking for a family home, a peaceful holiday retreat, or an investment in the Yorkshire Dales, this wonderful property is not to be missed.

At a glance

  • Immaculate, Detached House with Countryside Views
  • Rural Setting In Swaledale
  • Landscaped Garden with Patio & Seating
  • 4 Good Double Bedrooms
  • Jack & Jill Bathroom and 2 En Suite Bathrooms.
  • Living Room with Multi Fuel Stove
  • Fitted Kitchen
  • Dining Room.
  • Utility/Shower Room
  • Ample Parking for Several Vehicles

Documents

Rural Setting In Swaledale

The accommodation

A room-by-room schedule

Set out floor by floor, as a plan would read it — from the entrance hall through to the gardens beyond.

Ground Floor —
Entrance Hall — Stone flagged flooring. Beamed ceiling. Built in storage cupboards. Glazed wooden external door.
W/C — Polished floorboards. Beamed ceiling. Extractor fan. Panelled walls. W/C. Wash basin. Frosted window.
Living Room — Stone flagged flooring. Beamed ceiling. Stone staircase. Multi fuel stove in stone fireplace. TV point. Electric radiator. Four windows over dual aspects.
Dining Room — Stone flagged flooring. Beamed ceiling. Large stone fireplace housing open fire. Two feature wall niches. Picture window into breakfast room.
Breakfast Room — Stone flagged flooring. Beamed ceiling. Exposed stone wall. Electric radiator. Window. Glazed external door to the front.
Kitchen — Stone flagged flooring. Beamed ceiling. Exposed stone wall with feature wall niches. Stone staircase. Good range of bespoke solid wood wall and base units with complimentary granite worktops. AGA. Ceramic Belfast sink.
Annex Kitchen — Stone flagged flooring. beamed ceiling. Exposed stone wall. Modern base units with complimentary solid wood worktop. Bespoke built in larder cupboard. Plumbing for dishwasher. Grill. Window to front.
Utility/Shower Room — Stone flagged flooring. Ceramic Belfast sink. Plumbing for washing machine. Shower. Window to front.
Boot Room — Stone flagged flooring. Beamed ceiling. Exposed stone wall. Electric radiator. Picture window into bedroom two. Window to front. Wooden external door to side of property.
Bedroom Two — Stone flagged flooring. Beamed ceiling. TV point. Electric radiator. Window to the rear. En-suite Shower Room Tiled flooring. Beamed ceiling. Extractor fan. Fully tiled walls. W/C. Wash basin. Shower. Shaver point. Heated towel rail. Frosted window.
First Floor —
Bedroom one — Accessed from stone staircase from the living room. Large double bedroom. Fitted carpet. Beamed ceiling. Built in storage cupboard. Electric radiator. Five windows over three aspects. En-suite Shower Room Tiled flooring. Beamed ceiling. Extractor fan. Fully tiled walls. W/C. Wash basin. Corner shower with power shower. Shaver point. Heated towel rail. Window.
Jack & Jill Bathroom — Tiled flooring. Beamed ceiling. Extractor fan. Part tiled walls W/C. Wash basin. Shaver point. Claw foot roll top bath with power shower over. . Heated towel rail.
Bedroom Three — Double bedroom. Laminate flooring. Beamed ceiling. Loft access. TV point. Window.
Bedroom Four — Laninate flooring. Exposed beam. Built in storage cupboards. Electric fire. Picture window to staircase. Window.
Loft Room — This is accessed via a pull down loft ladder and sits above the ground floor bedroom. This has the potential to be used as a playroom or is perfect for storage. Fitted carpet. Window to rear.
Outside —
Front — South Facing. Stone flag patio. Grass area. Beautiful views. Low maintenance garden.
Side — Gravel path and parking. Lawn grass area. Patio and barbecue area. Garage with power and electric.
Rear — Stone flag patio area. Oil tank for aga. Storage sheds. Space for bins.
Services — Mains electric. Private water supply they have a water pump that supplies eight properties, this is called The Kearton Water Group. Langhorne House controls the pump and runs The Kearton Water Group. Sewerage: Septic tank which is located in the field in front of Park End, which enjoys a right of access to maintain the tank, which is carried out by waste disposal company. Park End maintains the access to the property. The field belongs to the neighbouring farmer. Electric central heating and an oil tank which powers the Aga. Flood Risk: Notes as very Low, no history of flooding. Conservation Area: Swaledale & Arkengarthdale barns & walls Broadband: Basic 3 Mbps. Starlink could be connected to improve broadband.
Landscaped Garden with Patio & Seating

Plans & location

Floorplans and the lie of the land


Location

Request the video viewing

Interest piqued? Here’s what’s next.

Photographs got you this far - we picked them so they would! Our private video viewings take you further. One of our viewers will walk and talk you through Park End properly - inside and out, room by room, pointing out every feature and every issue as they go.

Your time is precious (and so is your fuel), so whittle your shortlist down from the sofa. We’ll get you through the door just as soon as we know how much you loved it from afar.

Request received.

One of the team will pick this up and send the video viewing of Park End over to you - a person does this, not a machine, so if you’ve caught us outside office hours it’ll be with you when we’re back at our desks.

We'll use your details to arrange your viewing, plus one welcome email - unsubscribe anytime. Privacy policy