
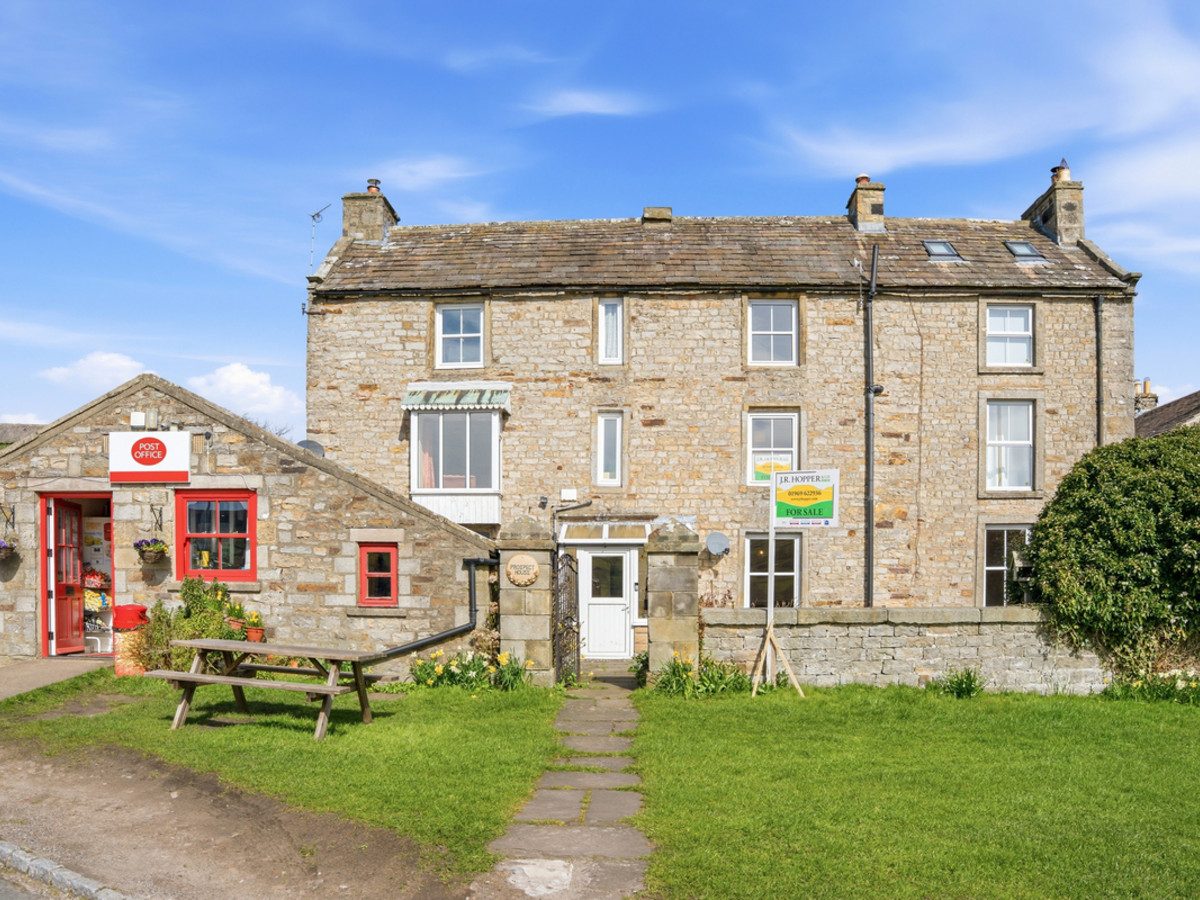
Reeth DL11 6SE
Prospect House
The property
Spacious Character House
Situated on the village green in the heart of the ever-popular village of Reeth, Prospect House presents a wonderful opportunity to acquire a characterful home in an outstanding setting within Swaledale.
Reeth is widely regarded as one of the finest villages in the Yorkshire Dales, offering an excellent range of amenities including traditional pubs, independent shops, cafés, restaurants, a primary school, medical facilities, and a thriving weekly market. The property is perfectly positioned to enjoy immediate access to stunning countryside walks and benefits from convenient links to the nearby market towns of Richmond and Leyburn, as well as the wider Upper Swaledale area.
The house commands truly fantastic, far-reaching views over Swaledale, creating a constantly changing and picturesque backdrop to daily life. Internally, the accommodation is well arranged across several levels, providing both flexibility and character.
The ground floor offers a welcoming living room alongside a separate dining room, ideal for both everyday living and entertaining, together with a well-proportioned dining kitchen. To the first floor there is a generous principal bedroom and a house bathroom. The second floor provides a further double bedroom along with a useful box room, which offers excellent storage. In addition, the lower ground floor features a cellar which offers a range of potential uses, such as a games room, hobby space or additional storage, subject to a purchaser’s requirements.
Externally, the property enjoys a delightful south-facing, gated front garden. A flagstone path leads through a thoughtfully arranged outdoor space incorporating a flagged patio area and a lawn bordered by well-established shrubs and plants. The garden provides an attractive setting from which to fully appreciate the outstanding views across the dale.
Prospect House is a charming and well-located property, ideally suited as a permanent residence, holiday home, or investment within one of the most sought-after areas of the Yorkshire Dales.
At a glance
- Spacious Character House
- Superb Views From Village Green
- South Facing Private Garden
- Currently 2 Good Double Bedrooms
- Bathroom & Ensuite
- Kitchen Diner
- Dining Room
- Cellar/Games Room/Bedroom
- Flexible Layout Adapting to Changing Needs
- Popular Swaledale Village
Documents
Superb Views From Village Green
Gallery
Every room, inside and out
The accommodation
A room-by-room schedule
Set out floor by floor, as a plan would read it — from the entrance hall through to the gardens beyond.
South Facing Private Garden
Plans & location
Floorplans and the lie of the land
Request the video viewing
Interest piqued? Here’s what’s next.
Photographs got you this far - we picked them so they would! Our private video viewings take you further. One of our viewers will walk and talk you through Prospect House properly - inside and out, room by room, pointing out every feature and every issue as they go.
Your time is precious (and so is your fuel), so whittle your shortlist down from the sofa. We’ll get you through the door just as soon as we know how much you loved it from afar.
Request received.
One of the team will pick this up and send the video viewing of Prospect House over to you - a person does this, not a machine, so if you’ve caught us outside office hours it’ll be with you when we’re back at our desks.