
Ormside CA16 6EJ
Rectory Farm Bungalow
The property
Unique Smallholding With Excellent Equestrian Facilities
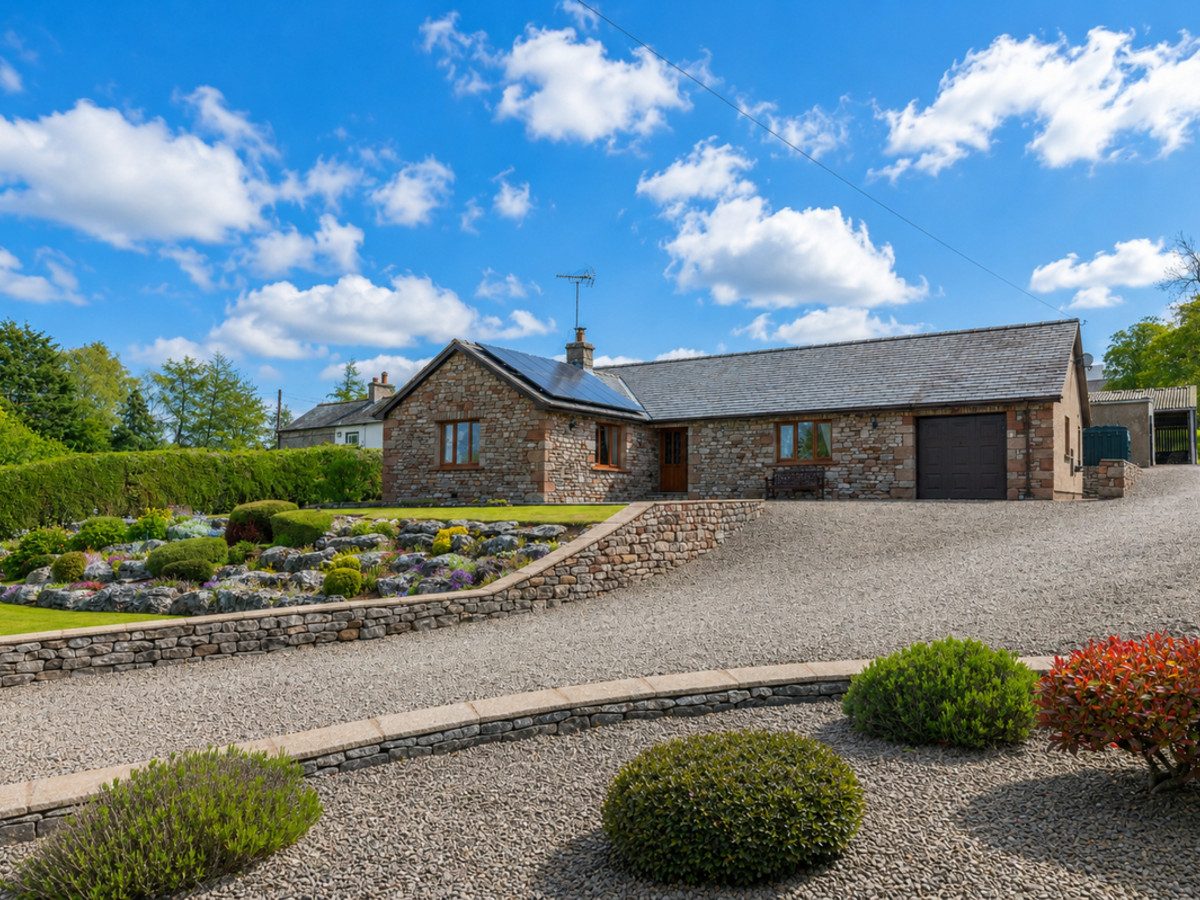
Rectory Farm Bungalow is a unique smallholding, offering a detached bungalow, excellent equestrian facilities, stables, outbuildings and approximately 1.65 acres of land, all set within a quiet village location.
Additionally, there are 4.6 acres (approx.) of pasture land available by SEPARATE NEGOTIATION, this is available in three separate lots.
Nestled in the heart of the Eden Valley, the picturesque village of Ormside offers a rare blend of rural tranquillity and stunning Cumbrian scenery, all within easy reach of the historic market town of Appleby-in-Westmorland. Surrounded by rolling countryside and enjoying a peaceful community atmosphere, Ormside is an ideal location for those seeking a slower pace of life while remaining well connected to local amenities, schools, and transport links.
The village is rich in character, with charming period properties, scenic walking routes, and panoramic views towards the Pennines and Lake District fells. Appleby-in-Westmorland, just a short drive away, provides a range of independent shops, cafés, pubs, and everyday services, along with rail connections on the Settle–Carlisle line.
The accommodation is spacious all on one level. There is a large entrance hall leading through to a lovely, bright open plan living/dining space with a newly fitted kitchen. There is also a cosy lounge with a beautiful featured sand stone surround log burner. There are three bedrooms, a shower room and house bathroom. The accommodation is flexible and could be extended into the integral garage if desired.
The property is presented in excellent order throughout, with the current owners having clearly taken great pride in maintaining and caring for the home over the years. More recently, they have installed a brand new fitted kitchen, further enhancing their home. The property also benefits from oil fired central heating and PV solar panels, which provide a FIT income.
Externally is a private driveway which provides ample parking and continues up the side of the property to access the stables, outbuildings and land.
At the front is a lovely, lawn garden with well established flower beds and rockery style garden. To the rear is a pleasant patio, currently gravelled with a vegetable plot and greenhouse. This could be further landscaped if required.
An impressive covered yard area provides access to the five exceptionally well-kept stables, all of which benefit from both electric and water supplies. Ideal for day-to-day equestrian or smallholding use. Completing the range of outbuildings is a sizable steel portal frame building which offers fantastic versatility as a workshop, agricultural building or extensive storage space.
The land extends to 1.65 acres (approx.) of good quality agricultural land, this is ring fenced. Additionally, there are 4.6 acres (approx.) of meadow / pasture land available by SEPARATE NEGOTIATION, this is available in three separate lots.
Rectory Farm Bungalow is a rare opportunity to acquire a great small holding or equestrian property in a quiet yet easily accessible location.
At a glance
- Unique Smallholding With Excellent Equestrian Facilities
- Detached Three Bedroom Bungalow In A Peaceful Village Setting
- Approximately 1.65 Acres Of Ring Fenced Land
- Additional 4.6 Acres Available By Separate Negotiation
- Five Well Kept Stables With Electric And Water Supplies
- Spacious Single Storey Living With Flexible Accommodation
- Newly Fitted Open Plan Kitchen And Dining Space
- Cosy Lounge With Feature Sandstone Log Burner
- Extensive Outbuildings, Workshop And Storage Space
- Ideal Family Home, Holiday Retreat Or Investment Property
Detached Three Bedroom Bungalow In A Peaceful Village Setting
Gallery
Every room, inside and out
The accommodation
A room-by-room schedule
Set out floor by floor, as a plan would read it — from the entrance hall through to the gardens beyond.
Approximately 1.65 Acres Of Ring Fenced Land
Plans & location
Floorplans and the lie of the land
Request the video viewing
Interest piqued? Here’s what’s next.
Photographs got you this far - we picked them so they would! Our private video viewings take you further. One of our viewers will walk and talk you through Rectory Farm Bungalow properly - inside and out, room by room, pointing out every feature and every issue as they go.
Your time is precious (and so is your fuel), so whittle your shortlist down from the sofa. We’ll get you through the door just as soon as we know how much you loved it from afar.
Request received.
One of the team will pick this up and send the video viewing of Rectory Farm Bungalow over to you - a person does this, not a machine, so if you’ve caught us outside office hours it’ll be with you when we’re back at our desks.