
Appersett DL8 3LN
Riverbank Cottage
The property
Characterful Semi-Detached Riverside Cottage
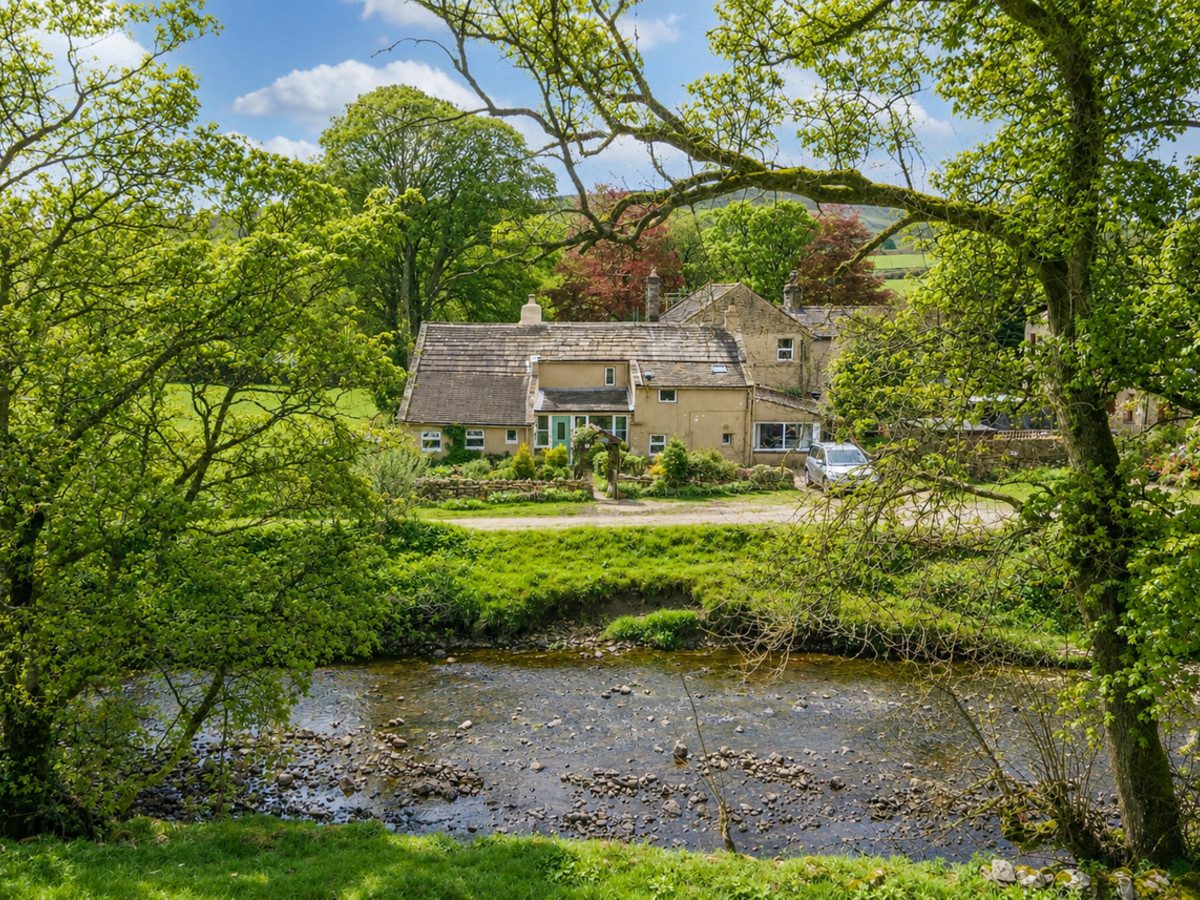
Riverbank Cottage is a charming 3-bedroom home, set in the picturesque hamlet of Appersett, surrounded by some of the Yorkshire Dales' finest countryside.
Appersett, in the heart of the Yorkshire Dales National Park is a charming and highly sought-after hamlet located just one mile from the bustling market town of Hawes. Surrounded by breathtaking open countryside, rolling fells and traditional dry-stone walls, the village offers an idyllic rural setting with direct access to some of the finest walking, cycling and outdoor pursuits in Wensleydale.
Hawes is an active community and still has its weekly outdoor market and is famous for its cheese making, making it a tourist honey pot! It has a good range of shops, pubs, restaurants, Church, primary school and medical facilities.
The cottage sits in a quiet location by the river with lovely long distance views. Its riverside setting is one of the property's most beautiful features. Following an exceptional weather event some years ago, the owners installed flood resilience measures to provide additional peace of mind.
To the ground floor, is a welcoming sun room leading through to the ground floor bathroom, large dining lounge and kitchen. Upstairs are three bedrooms, two doubles and a single. The single bedroom is a great home office or workroom having access out to a decked balcony with long distant views. and a WC.
Externally, to the front is an enclosed low maintenance garden, with gravel and raised beds. there is a timber shed and access around the side. At the rear is a lovely, cottage garden which has been well screened with shrubs and bushes to create privacy. The garden enjoys lovely views to the East.
At a glance
- Characterful Semi-Detached Riverside Cottage
- Sought-After Hamlet Of Appersett Near Hawes
- 3 Bedrooms & Home Office Space
- Modern Kitchen & Utility Room
- Spacious Living Room With Log-Burning Stove
- Family Bathroom with Separate WC
- Viewing Platform of Countryside Views
- Enclosed Garden with Summer House
- Ideal Forever Home or Holiday Retreat
Sought-After Hamlet Of Appersett Near Hawes
Gallery
Every room, inside and out
The accommodation
A room-by-room schedule
Set out floor by floor, as a plan would read it — from the entrance hall through to the gardens beyond.
3 Bedrooms & Home Office Space
Plans & location
Floorplans and the lie of the land
Request the video viewing
Interest piqued? Here’s what’s next.
Photographs got you this far - we picked them so they would! Our private video viewings take you further. One of our viewers will walk and talk you through Riverbank Cottage properly - inside and out, room by room, pointing out every feature and every issue as they go.
Your time is precious (and so is your fuel), so whittle your shortlist down from the sofa. We’ll get you through the door just as soon as we know how much you loved it from afar.
Request received.
One of the team will pick this up and send the video viewing of Riverbank Cottage over to you - a person does this, not a machine, so if you’ve caught us outside office hours it’ll be with you when we’re back at our desks.