
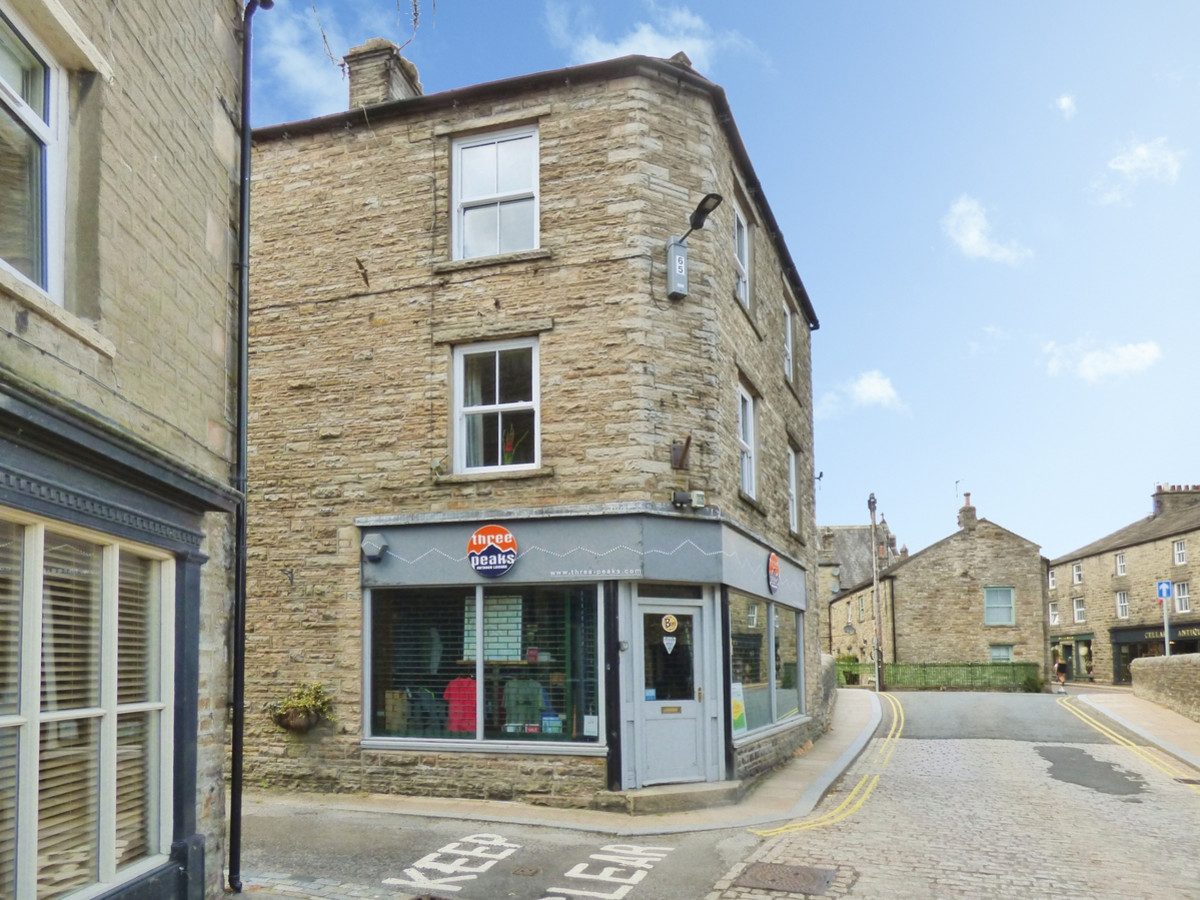
Hawes DL8 3NH
Riverside House
The property
Freehold Commercial Premises In Prime Tourist Location
Riverside House offers a rare opportunity to acquire a ground floor freehold retail premises in a prominent and highly desirable location at Town Foot, Hawes.
Currently trading as a successful and long-established outdoor retail business, the property is presented to the market due to the owner’s forthcoming retirement.
Hawes is the principal market town of Upper Wensleydale, well-regarded for its rich heritage, vibrant community, and year-round appeal to both visitors and residents. The town boasts a wide selection of independent shops, cafés, traditional pubs, and restaurants, as well as essential amenities including a primary school, church, chapel, and a lively market hall. The popular weekly outdoor market and the spectacular surrounding countryside—renowned for its scenic walking trails and panoramic views—further enhance its attraction.
The property, once a woollen mill has been split in to two apartments and a shop. The shop comprises a spacious and flexible retail area featuring adjustable wall-mounted shelving, a customer changing room, and W/C facilities. The Outdoor Clothing, Footwear and Accessory business is optional, and whilst the shop fittings (slat walls and fixtures etc) are included, the display cabinet, wooden bench and display stands would be additional, as with the Stock (if required).
To the lower ground floor, there are four cellar storage rooms, suitable for limited stock storage only due to restricted head height.
The business, Three Peaks, has been trading for over 50 years, with the current owner managing it successfully for the past 12 years. At present, the shop operates four days a week, reflecting the owner's phased retirement. There is considerable scope for growth, with potential to extend trading hours to seven days and to develop an online presence, offering an exciting opportunity for new proprietors to build on the business’s well-established reputation.
At a glance
- Freehold Commercial Premises In Prime Tourist Location
- Spacious Ground Floor Shop
- Large Display Windows
- Changing Room
- Staff W/C
- Business & Stock Available By Separate Negotiation
- Chain Free
- Immediate Availability
Spacious Ground Floor Shop
Gallery
Every room, inside and out
The accommodation
A room-by-room schedule
Set out floor by floor, as a plan would read it — from the entrance hall through to the gardens beyond.
Large Display Windows
Plans & location
Floorplans and the lie of the land
Request the video viewing
Interest piqued? Here’s what’s next.
Photographs got you this far - we picked them so they would! Our private video viewings take you further. One of our viewers will walk and talk you through Riverside House properly - inside and out, room by room, pointing out every feature and every issue as they go.
Your time is precious (and so is your fuel), so whittle your shortlist down from the sofa. We’ll get you through the door just as soon as we know how much you loved it from afar.
Request received.
One of the team will pick this up and send the video viewing of Riverside House over to you - a person does this, not a machine, so if you’ve caught us outside office hours it’ll be with you when we’re back at our desks.