
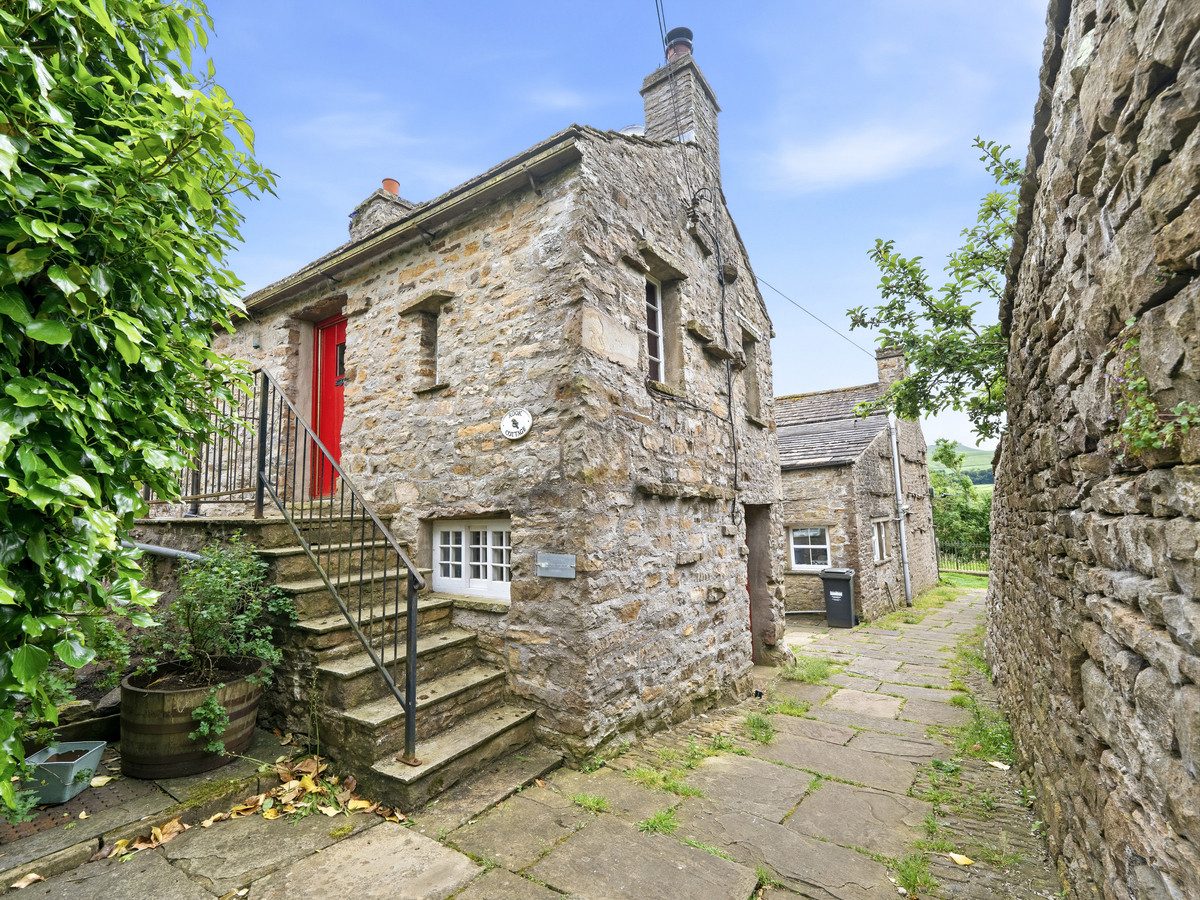
Askrigg DL8 3HN
Rook Cottage
The property
Characterful Two-Bedroom Cottage
Rook Cottage is a charming two-bedroom cottage situated in the highly desirable village of Askrigg, at the heart of the Yorkshire Dales National Park.
Surrounded by stunning countryside and an extensive network of scenic walking routes, Askrigg is a picturesque and thriving village offering an excellent range of local amenities, including three welcoming public houses, a village shop, a historic church and a well-regarded primary school rated 'Good' by Ofsted. The nearby market town of Hawes, approximately five miles away, provides a wider selection of independent shops, cafés and everyday services.
The property offers spacious and characterful accommodation arranged over two floors. The ground floor comprises a well-appointed kitchen/dining room and a generous double bedroom with en-suite shower room. To the first floor is an impressive sitting room enjoying views across the surrounding Dales, together with a further double bedroom and a house bathroom.
Externally, Rook Cottage benefits from a delightful and private patio garden, creating a peaceful outdoor retreat.
Having operated successfully as a holiday let, the property presents an excellent opportunity for those seeking an investment purchase, a holiday home or a charming permanent residence in one of Wensleydale's most sought-after villages. All furniture, fittings and equipment are available to purchase by separate negotiation.
At a glance
- Characterful Two-Bedroom Cottage
- Sought-After Village Location in the Heart of Askrigg
- Spacious & Versatile Accommodation Over Two Floors
- Private & Enclosed Patio Garden
- Stunning Views Across the Surrounding Dales
- Walking Distance to Village Amenities, Pubs & Countryside Walks
- Successful Holiday Let with Proven Investment Potential
- Ideal Holiday Home, Investment Property or Permanent Residence
- Chain Free
Sought-After Village Location in the Heart of Askrigg
Gallery
Every room, inside and out
The accommodation
A room-by-room schedule
Set out floor by floor, as a plan would read it — from the entrance hall through to the gardens beyond.
Spacious & Versatile Accommodation Over Two Floors
Plans & location
Floorplans and the lie of the land
Request the video viewing
Interest piqued? Here’s what’s next.
Photographs got you this far - we picked them so they would! Our private video viewings take you further. One of our viewers will walk and talk you through Rook Cottage properly - inside and out, room by room, pointing out every feature and every issue as they go.
Your time is precious (and so is your fuel), so whittle your shortlist down from the sofa. We’ll get you through the door just as soon as we know how much you loved it from afar.
Request received.
One of the team will pick this up and send the video viewing of Rook Cottage over to you - a person does this, not a machine, so if you’ve caught us outside office hours it’ll be with you when we’re back at our desks.