
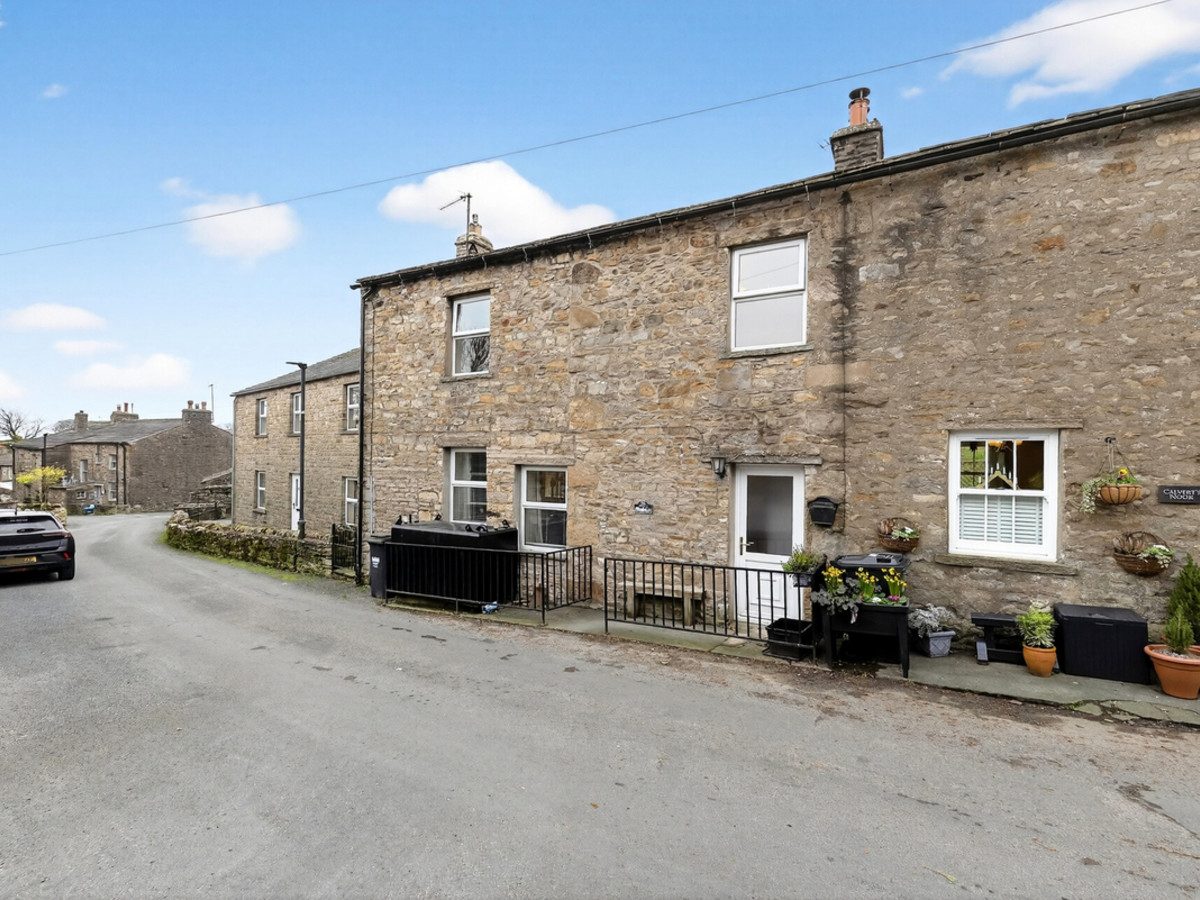
Gayle DL8 3RU
Rowlands, The Gaits
The property
Charming Semi Detached Cottage
Rowlands is set in Gayle, a charming and well-regarded village, ideally positioned to enjoy the area’s outstanding natural beauty while remaining within easy reach of Hawes and its range of amenities.
Hawes, the principal town of Upper Wensleydale, is a highly sought-after location for both residents and visitors alike. Renowned for its welcoming atmosphere, the town boasts a range of independent shops, traditional pubs, tearooms, and restaurants. Local amenities include a primary school, church, chapel, a vibrant market hall, and a popular weekly outdoor market. The surrounding countryside provides stunning panoramic views and a wealth of scenic walking routes.
This cosy semi-detached home offers a spacious open-plan kitchen and living room on the ground floor, with two bedrooms and a family bathroom to the first floor.
Outside, the property benefits from a small, low-maintenance area to the front, enclosed by wrought iron railings, which houses the oil tank and is ideal for bin storage, potted plants, or a small seating area.
Rowlands is ideally suited to first-time buyers, those seeking a holiday-let retreat, or purchasers looking for a buy-to-let investment.
At a glance
- Charming Semi Detached Cottage
- Quiet Village Location
- Spacious Living Room
- Fitted Kitchen with Breakfast Bar
- Two Bedrooms
- Modern Family Bathroom
- No Onward Chain
- Excellent Investment Opportunity or First Time Buyers
Quiet Village Location
Gallery
Every room, inside and out
The accommodation
A room-by-room schedule
Set out floor by floor, as a plan would read it — from the entrance hall through to the gardens beyond.
Spacious Living Room
Plans & location
Floorplans and the lie of the land
Request the video viewing
Interest piqued? Here’s what’s next.
Photographs got you this far - we picked them so they would! Our private video viewings take you further. One of our viewers will walk and talk you through Rowlands properly - inside and out, room by room, pointing out every feature and every issue as they go.
Your time is precious (and so is your fuel), so whittle your shortlist down from the sofa. We’ll get you through the door just as soon as we know how much you loved it from afar.
Request received.
One of the team will pick this up and send the video viewing of Rowlands over to you - a person does this, not a machine, so if you’ve caught us outside office hours it’ll be with you when we’re back at our desks.