
J.R. Hopper & Co.
Seaton House, Carlton Leyburn, North Yorkshire, DL8 4AY

Carlton DL8 4AY

Seaton House

Guide Price £400,000 - £450,000
3 bedrooms E EPC rating E

The property

Beautiful Grade II Listed Property With Character & Charm


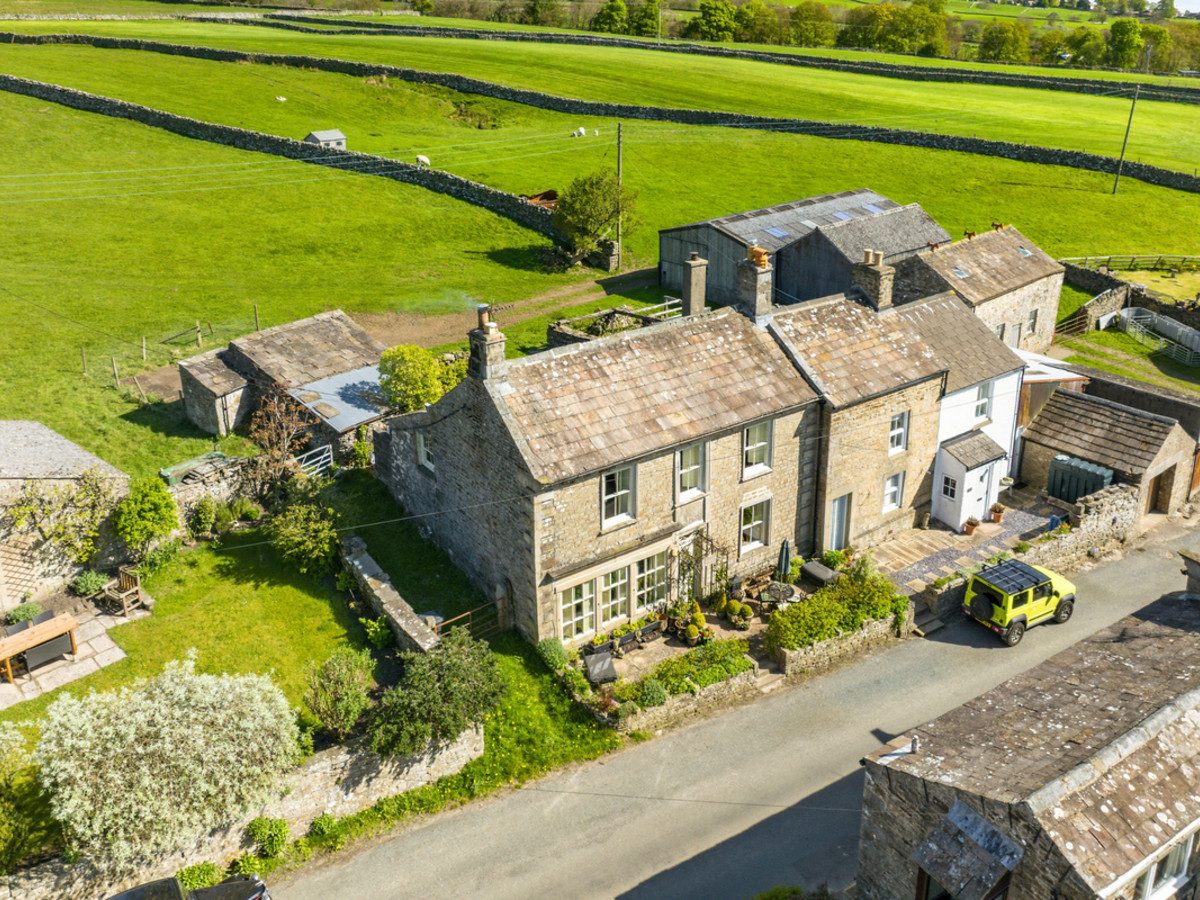
Seaton House is a beautifully presented property situated in the picturesque village of Carlton in Coverdale, a highly sought-after location within the Yorkshire Dales National Park.

Coverdale attracts visitors all year round, with the renowned Forbidden Corner, excellent walking routes, and strong equestrian connections in nearby Middleham. The village itself offers a charming community-run country pub and village hall, contributing to a warm and welcoming atmosphere.

This beautiful Grade II listed property, formerly a shop, has been tastefully modernised to a high standard while retaining an abundance of original character and charm throughout.

The accommodation from the entrance hall opens into a bespoke fitted kitchen featuring a generous range of units, an Aga, and space for a good-sized dining table. The spacious living room is a standout feature, showcasing an exposed stone wall, large windows that flood the space with natural light, and a wood-burning stove. There is also a practical boot room with an additional kitchen/pantry area, complete with traditional stone shelving and a door leading out to the rear patio garden. A useful cloakroom housing the oil central heating boiler, along with a separate shower room, completes the ground floor layout.

To the first floor are three well-proportioned bedrooms, each offering ample space for furnishings and enjoying plenty of natural light. The accommodation is served by a well-appointed bathroom, fitted with a blend of modern fixtures and finished with character features.

Throughout the property, there is a wealth of charm and character, with traditional wooden doors, beams, and exposed stonework enhancing the sense of period appeal.

Externally, there is a private, low-maintenance rear patio garden ideal for plant pots and seating, along with a suntrap patio to the front, perfect for enjoying the setting and watching the world go by.

Seaton House offers an excellent opportunity as a lovely family home or holiday retreat. Early viewing is highly recommended to fully appreciate all that this exceptional home has to offer.

At a glance

  • Beautiful Grade II Listed Property With Character & Charm
  • 3 Bedrooms
  • Large Living Room with Stone Fireplace & Wood Burning Stove
  • Bespoke Fitted Kitchen with Dining Area
  • Boot Room /Kitchen
  • Utility & Ground Floor Shower Room
  • Gorgeous House Bathroom
  • Front & Rear Suntrap Gardens
  • Oil Central Heating
  • Quiet Village Location

Documents

3 Bedrooms

The accommodation

A room-by-room schedule

Set out floor by floor, as a plan would read it — from the entrance hall through to the gardens beyond.

01 GROUND FLOOR
Porch Stone-flagged flooring with exposed timber beams throughout. Stable-style doors provide access, including a traditional door into the kitchen. Feature window positioned above the front entrance, enhancing natural light and character.
Kitchen Diner Well-appointed farmhouse-style kitchen with stone-flagged flooring and exposed features throughout. Characterful beamed ceiling with traditional clothes maiden. Bespoke wooden kitchen units complemented by granite worktops and a Belfast sink. Integrated unit providing space for an American-style fridge. Oil-fired AGA forming a focal point of the room. Cast iron radiator. South-facing sash windows fitted with shutters, allowing excellent natural light.
Living Room A spacious and charming living room featuring a traditional stone-flagged floor and striking exposed stone wall, complemented by characterful feature beams overhead. The focal point of the room is a fireplace with a wood-burning stove, creating a warm and inviting atmosphere. Practical shelved alcove storage provides useful built-in space, while a cast iron radiator adds period character. Three large south-facing windows fitted with shutter blinds
Rear Hallway Stone flagged floor. Feature beamed ceiling. Cast iron radiator. A step down leads to a charming recessed nook, with stained glass window.
Utilty Useful utility room. Wood polished flooring. Beamed ceiling. Oil central heating boiler. Consumer unit. Plumbing for washing machine. Space for coats. Cast iron radiator. Window to rear garden.
Shower Room Polished wood flooring. Wash basin. WC. Shower unit with mixer shower and fully tiled surround.
Boot Room / Kitchen Rear boot room with additional kitchen space, featuring polished wood flooring and an attractive beamed ceiling. Fitted with a range of base units incorporating a stainless steel sink with drainer and tiled splashback. Integrated Bosch oven with grill and induction hob. Space and plumbing available for a dishwasher. Charming feature alcove with traditional stone pantry shelving. Cast iron radiator. Wooden rear door providing access outside, with two windows overlooking the rear garden.
02 FIRST FLOOR
Stairs & Landing Turned stone staircase with window, with stone surround and feature alcove. Exposed wooden floor boards. Beamed ceiling and exposed stonework. Cast iron radiator.
Bedroom 1 Spacious and beautifully presented master bedroom. Large Double room. Wooden floor boards. Cast iron radiator. Two large windows to the front providing lots of natural light.
Bedroom 2 Excellent double bedroom. Exposed wooden floorboards. Feature exposed stone work. Cast iron radiator. Loft access. South Facing window featuring a built in window seat and fitted wooden shutters.
Bedroom 3 Good size single bedroom. Wooden floor boards. Wood panelled ceiling with beams. Radiator. Sash window to the side.
Bathroom A stunning bathroom featuring warm wooden floorboards and a striking exposed stone feature wall. The ceiling and sections of the walls are partially clad in timber panelling. The suite comprises a white roll-top freestanding bath, a spacious walk-in shower, fitted with both a rainfall shower head and a handheld attachment. WC and a modern wash basin, sat on a bespoke vanity unit. Cast iron radiator. Frosted rear window to rear.
03 OUTSIDE
Front Suntrap patio garden ideal for potted plants and seating. Views across to the fields. Safe village parking.
Rear Private patio garden laid with stone flagging and designed for low maintenance. The space is ideal for potted plants, offering an easily managed outdoor area that still allows for seasonal colour and greenery. An external oil tank is neatly positioned, while a side gate provides convenient access, across the neighbouring land, for bins and recycling.
04 AGENTS NOTES
Services Mains electric and drainage. Village water supply, maintained by Dales Water. Oil central heating. Flood risk: Noted as 'very low' with no history of flooding. Broadband: Basic 17 Mbps. Superfast 80 Mbps.
Large Living Room with Stone Fireplace & Wood Burning Stove

Plans & location

Floorplans and the lie of the land


Location

Request the video viewing

Interest piqued? Here’s what’s next.

Photographs got you this far - we picked them so they would! Our private video viewings take you further. One of our viewers will walk and talk you through Seaton House properly - inside and out, room by room, pointing out every feature and every issue as they go.

Your time is precious (and so is your fuel), so whittle your shortlist down from the sofa. We’ll get you through the door just as soon as we know how much you loved it from afar.

Request received.

One of the team will pick this up and send the video viewing of Seaton House over to you - a person does this, not a machine, so if you’ve caught us outside office hours it’ll be with you when we’re back at our desks.

We'll use your details to arrange your viewing, plus one welcome email - unsubscribe anytime. Privacy policy