
Crosby Garrett CA17 4PR
Sheepwash Barn
The property
Spacious Converted Barn Offering Character And Versatility
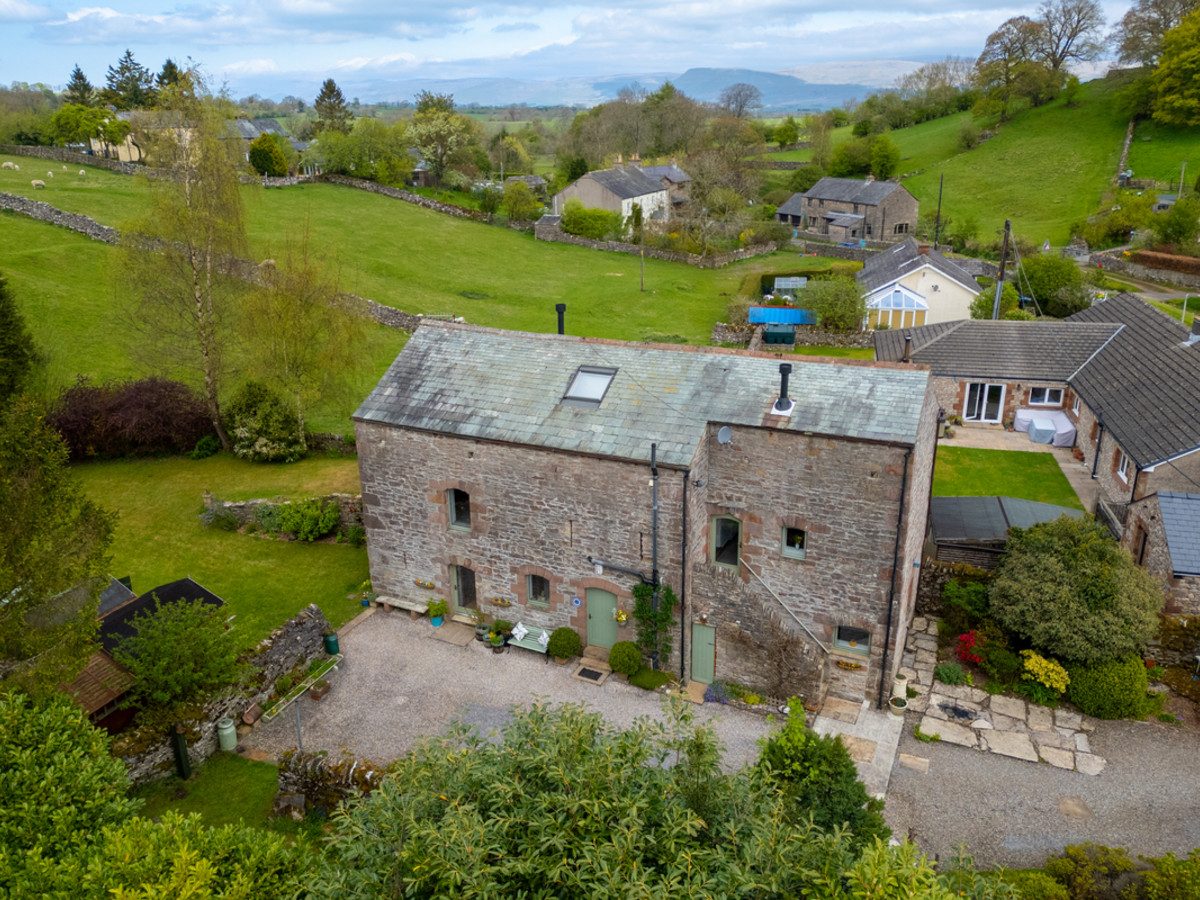
Sheepwash Barn is an impressive and generously proportioned converted barn, set within the highly sought-after village of Crosby Garrett, offering an exceptional blend of rural tranquillity and well-connected living.
Nestled in the heart of the picturesque Eden Valley, Crosby Garrett is a charming and peaceful village, characterised by minimal passing traffic and immediate access to some of the region’s most breathtaking countryside. The renowned Coast to Coast walking route passes close by, making this an ideal setting for those who enjoy the outdoors. Within the village itself there is a welcoming community hall and historic church, while excellent transport links via the A66 and M6 provide convenient connections further afield. The thriving market town of Kirkby Stephen lies just four miles away, offering a wide range of amenities including independent shops, cafés, public houses, a medical practice, and well-regarded primary and grammar schools.
Sheepwash Barn has been thoughtfully and sympathetically converted, retaining a wealth of character throughout while providing spacious and versatile accommodation arranged over three floors. The ground floor offers a warm and inviting entrance hall, a well-appointed kitchen diner ideal for modern family living, and two attractive reception rooms, each providing comfortable and flexible living space.
To the first floor are three well-proportioned double bedrooms, one of which benefits from an en-suite, in addition to a house bathroom, all presented to a pleasing standard. The second floor reveals a useful loft room, perfectly suited for use as a home office or hobby space, along with eaves storage and an additional store room, enhancing the property’s practicality.
Externally, the property continues to impress, approached via a gated gravelled driveway providing ample parking for multiple vehicles. The surrounding gardens extend to approximately 0.6 acres and are beautifully established, featuring a variety of mature trees, shrubs, and planting, creating a private and idyllic outdoor setting. A number of garden stores further complement the functionality of the space.
Combining charm, space, and an enviable location, Sheepwash Barn presents a wonderful opportunity to acquire a superb family home, an idyllic countryside retreat, or a highly attractive investment property.
At a glance
- Spacious Converted Barn Offering Character And Versatility
- Sought-After Village Location
- Three Floors Of Flexible Living Accommodation
- Well-Appointed Kitchen Diner Perfect For Entertaining
- Two Reception Rooms Ideal For Family Living
- Three Double Bedrooms Including One With En-Suite
- Generous Gardens Extending To Approximately 0.6 Acres
- Gated Driveway With Ample Parking For Multiple Vehicles
- Ideal As A Family Home, Holiday Retreat Or Investment Opportunity
- Chain Free
Sought-After Village Location
Gallery
Every room, inside and out
The accommodation
A room-by-room schedule
Set out floor by floor, as a plan would read it — from the entrance hall through to the gardens beyond.
Three Floors Of Flexible Living Accommodation
Plans & location
Floorplans and the lie of the land
Request the video viewing
Interest piqued? Here’s what’s next.
Photographs got you this far - we picked them so they would! Our private video viewings take you further. One of our viewers will walk and talk you through Sheepwash Barn properly - inside and out, room by room, pointing out every feature and every issue as they go.
Your time is precious (and so is your fuel), so whittle your shortlist down from the sofa. We’ll get you through the door just as soon as we know how much you loved it from afar.
Request received.
One of the team will pick this up and send the video viewing of Sheepwash Barn over to you - a person does this, not a machine, so if you’ve caught us outside office hours it’ll be with you when we’re back at our desks.