
Garsdale LA10 5PG
Smorthwaite Cottage
The property
Character Dales Cottage In Quiet Location
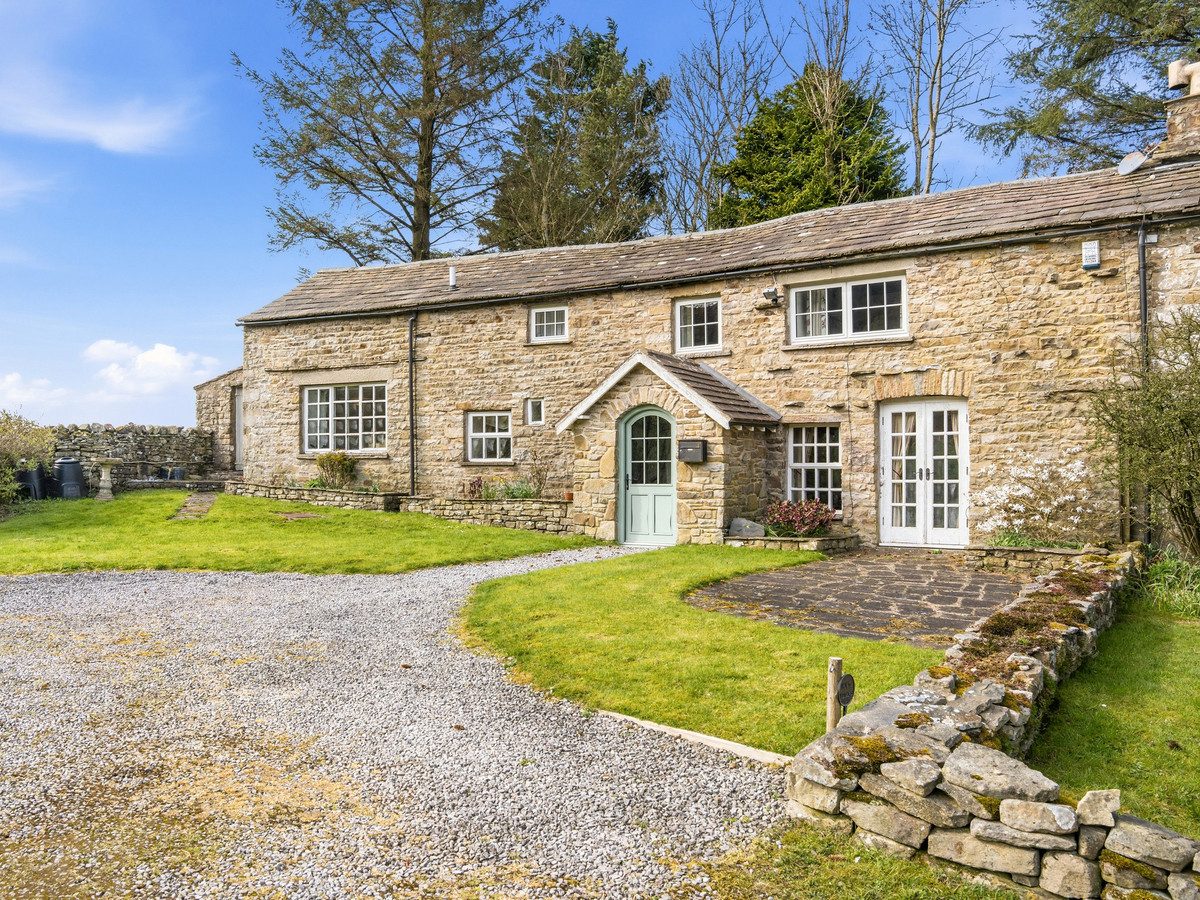
Smorthwaite Cottage is a charming semi-detached period cottage, peacefully positioned in the heart of the small village of Garsdale within the picturesque dale of the same name.
The village itself offers a strong sense of community together with a church and chapel, while everyday amenities can be found in the nearby market town of Hawes, approximately 10 miles away, which provides a range of shops, cafés, pubs, a medical centre and primary schooling. Further facilities, including secondary education and the renowned public school, are available in Sedbergh, just 6 miles from the property. Garsdale Head railway station lies a short distance away on the iconic Settle–Carlisle line, offering excellent rail connections, while the M6 motorway can be reached within around 20 minutes, providing convenient access for commuting and travel. The surrounding countryside offers exceptional walking directly from the doorstep, along with abundant wildlife, including regular sightings of red squirrels and a wide variety of birdlife.
The cottage enjoys a south-facing aspect and is particularly light and welcoming throughout. It has been beautifully maintained and is presented in excellent decorative order, offering flexible accommodation suited to a variety of needs. Retaining much of its original character, the property features exposed beams, whitewashed stone walls and a multi-fuel stove, blending traditional charm with comfortable modern living. The property is heated via an oil-fired central heating system and is predominantly double glazed.
To the ground floor, a porch opens into a delightful living dining room with Amtico flooring, a feature stone fireplace housing a stove, and French doors opening directly onto the garden. There is also a well-appointed kitchen, a bright second reception room which was previously used as a fourth bedroom, and a compact shower room. The property benefits from two separate staircases, one leading to a double bedroom with attractive views up the valley to the west, and the other giving access to a further double bedroom, a good-sized single bedroom, and a house bathroom with a useful large storage cupboard.
Externally, the property enjoys a practical dry store to the side housing the oil-fired boiler and providing additional storage. A flagged patio offers an ideal space for outdoor seating and enjoying the far-reaching views and surrounding wildlife, while lawns and mature trees add to the sense of privacy and charm. Steps lead down to a further lower walled garden, offering excellent versatility and ideal for a variety of uses.
Smorthwaite Cottage represents a beautifully presented and characterful home, well suited to both full-time residence and use as a countryside retreat in this highly desirable Yorkshire Dales location.
At a glance
- Character Dales Cottage In Quiet Location
- 3/4 Bedrooms
- Bathroom & Shower Room
- Large Open Plan Dining / Living Room With Stove
- Kitchen
- Substantial Gardens Totalling Approx 0.33 Acres
- Outside Store
- Ample Private Parking
- Ideal for Full Time or Holiday Living
3/4 Bedrooms
Gallery
Every room, inside and out
The accommodation
A room-by-room schedule
Set out floor by floor, as a plan would read it — from the entrance hall through to the gardens beyond.
Bathroom & Shower Room
Plans & location
Floorplans and the lie of the land
Request the video viewing
Interest piqued? Here’s what’s next.
Photographs got you this far - we picked them so they would! Our private video viewings take you further. One of our viewers will walk and talk you through Smorthwaite Cottage properly - inside and out, room by room, pointing out every feature and every issue as they go.
Your time is precious (and so is your fuel), so whittle your shortlist down from the sofa. We’ll get you through the door just as soon as we know how much you loved it from afar.
Request received.
One of the team will pick this up and send the video viewing of Smorthwaite Cottage over to you - a person does this, not a machine, so if you’ve caught us outside office hours it’ll be with you when we’re back at our desks.