
Carlton DL8 4AY
South View Cottage
The property
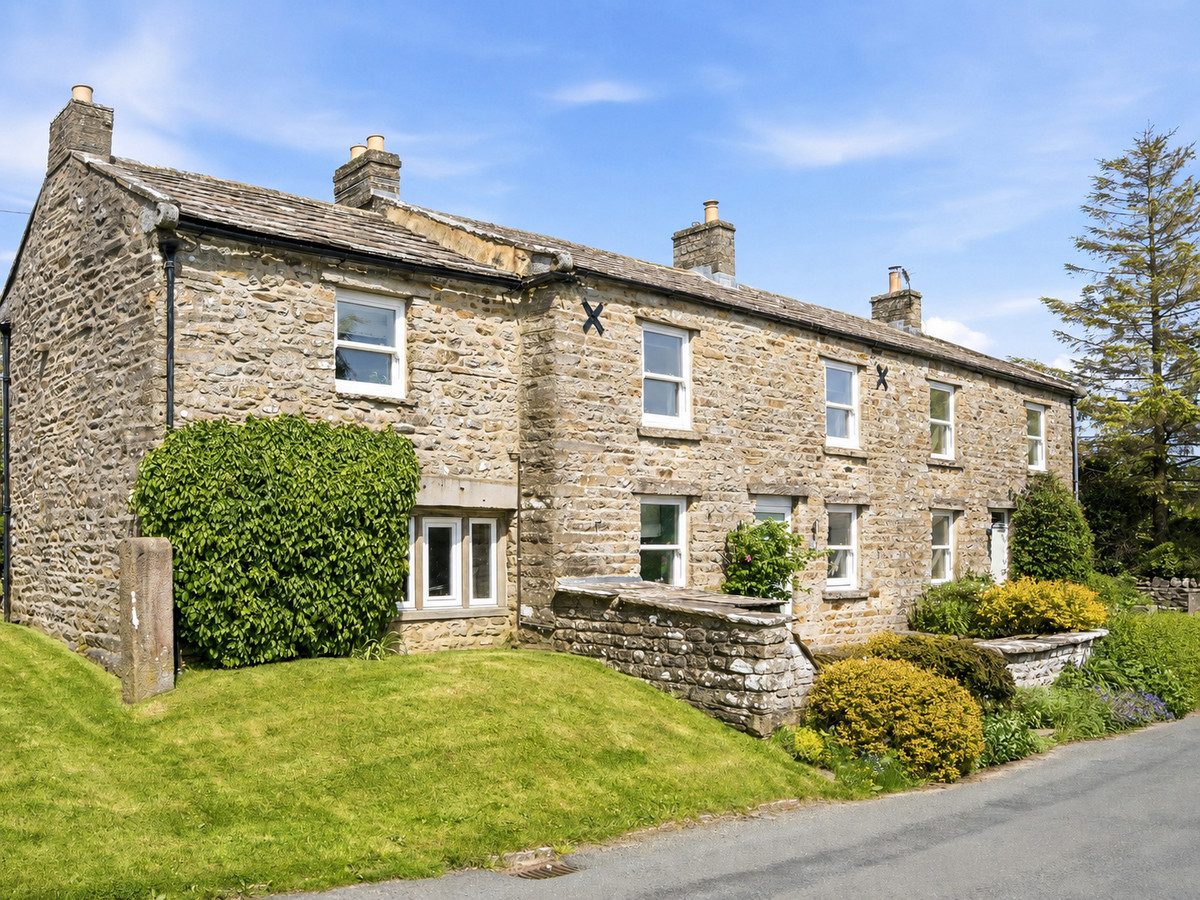
Immaculate Character Cottage
South View, set within the highly desirable rural village of Carlton in Coverdale, the property enjoys a peaceful countryside setting while remaining within easy reach of Leyburn, offering a range of amenities, shops, cafés, and local services.
The surrounding Yorkshire Dales provide outstanding scenery and walking opportunities.
The property has been fully modernised throughout, while retaining original character features including exposed beams, latch doors, and stonework. The property is heated by LPG gas central heating, with the boiler being recently installed in 2023, this also benefits from a 10 year guarantee.
The ground floor offers generous and versatile living space, featuring a spacious and sociable dining kitchen, ideal for family life and entertaining. In addition, there is a comfortable lounge and a separate living room, providing flexible reception areas filled with warmth and character.
To the first floor, the property continues to impress with three well-proportioned double bedrooms, a modern house bathroom, and a separate shower room, offering convenience and practicality for family living or guests.
A further staircase, accessed from the lounge, leads to the fourth bedroom, a spacious double room enjoying a sense of privacy and separation from the main accommodation.
Externally, the property benefits from a delightful South-facing stone-flagged patio, a true sun trap and perfect for outdoor dining and relaxation. The garden is low maintenance, making it ideal as a permanent residence or lock-up-and-leave second home. The rear lawned garden is owned by the neighbouring property, South View Cottage has access over this area for maintenance and also to access the external stone steps.
The current owners run the property as a thriving holiday cottage, with the contents available by separate negotiation.
At a glance
- Immaculate Character Cottage
- 4 Double Bedrooms
- 2 Reception Rooms
- Modern Kitchen Diner
- 2 Bathrooms
- LPG Gas Central Heating
- South Facing Patio Garden
- Lovely Village Location
- Successful Holiday Cottage with Contents Available Separately
- No Onward Chain
4 Double Bedrooms
Gallery
Every room, inside and out
The accommodation
A room-by-room schedule
Set out floor by floor, as a plan would read it — from the entrance hall through to the gardens beyond.
2 Reception Rooms
Plans & location
Floorplans and the lie of the land
Request the video viewing
Interest piqued? Here’s what’s next.
Photographs got you this far - we picked them so they would! Our private video viewings take you further. One of our viewers will walk and talk you through South View Cottage properly - inside and out, room by room, pointing out every feature and every issue as they go.
Your time is precious (and so is your fuel), so whittle your shortlist down from the sofa. We’ll get you through the door just as soon as we know how much you loved it from afar.
Request received.
One of the team will pick this up and send the video viewing of South View Cottage over to you - a person does this, not a machine, so if you’ve caught us outside office hours it’ll be with you when we’re back at our desks.