
Newbiggin DL8 3TD
Spotted Heifer Cottage
The property
Excellent Renovation Project
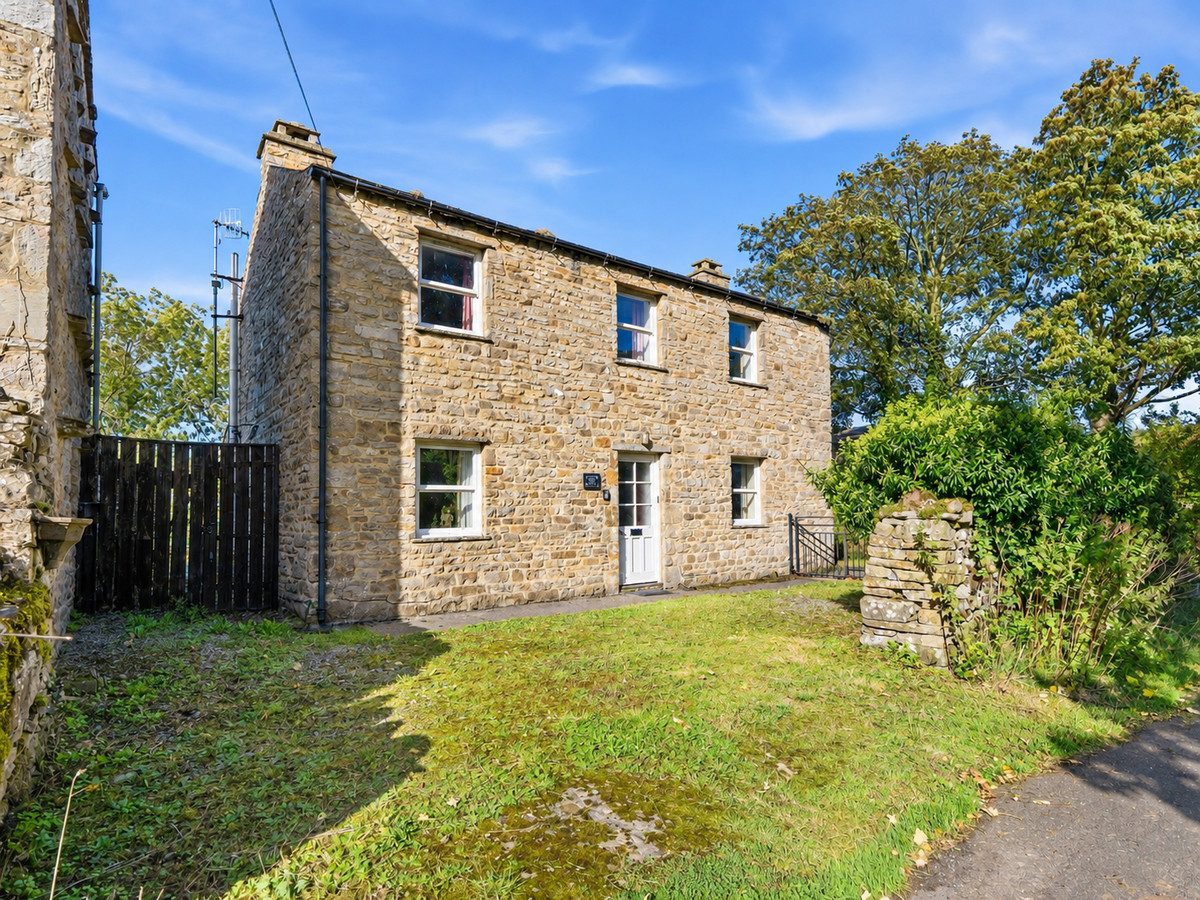
Spotted Heifer is a spacious three-bedroom detached home set within generous grounds, in the sought after village of Newbiggin in Bishopdale.
Enjoying lovely open views across the surrounding fields, this property offers excellent potential for modernisation and improvement, with well-proportioned accommodation including three double bedrooms, a generous lounge, kitchen/diner, conservatory, ground floor shower room and house bathroom.
The accommodation briefly comprises an entrance hall leading to a generous lounge, with a separate kitchen/diner providing a good-sized family and dining space. A ground floor shower room and conservatory complete the ground floor.
To the first floor are three well-proportioned double bedrooms together with the house bathroom.
Externally, the property sits within generous, well-established grounds, with a large garden predominantly laid to lawn and complemented by mature shrubs, established bushes and a selection of established fruit trees. A stone-flagged patio provides a lovely area for outdoor seating and entertaining, while the garden enjoys pleasant open views across the surrounding fields.
The property also benefits from a greenhouse and large timber-framed garage, providing useful additional storage and workshop space. Heating is provided by oil-fired central heating, with an external Grant boiler.
The property would benefit from a comprehensive programme of modernisation, including the replacement of the existing kitchen and bathrooms. The current timber-framed windows would also benefit from updating, and the conservatory would require refurbishment.
For those looking for a detached home with generous grounds and the opportunity to put their own stamp on a property, this could offer an exciting project.
At a glance
- Excellent Renovation Project
- Spacious Detached Home With Excellent Potential
- Three Double Bedrooms
- Spacious Lounge
- Kitchen / Diner
- Ground Floor Shower Room & House Bathroom
- Conservatory
- Oil Central Heating
- Large Garden with Garage & Greenhouse
- Sought After Village with Open Views Across Surrounding Fields
Spacious Detached Home With Excellent Potential
Gallery
Every room, inside and out
The accommodation
A room-by-room schedule
Set out floor by floor, as a plan would read it — from the entrance hall through to the gardens beyond.
Three Double Bedrooms
Plans & location
Floorplans and the lie of the land
Request the video viewing
Interest piqued? Here’s what’s next.
Photographs got you this far - we picked them so they would! Our private video viewings take you further. One of our viewers will walk and talk you through Spotted Heifer Cottage properly - inside and out, room by room, pointing out every feature and every issue as they go.
Your time is precious (and so is your fuel), so whittle your shortlist down from the sofa. We’ll get you through the door just as soon as we know how much you loved it from afar.
Request received.
One of the team will pick this up and send the video viewing of Spotted Heifer Cottage over to you - a person does this, not a machine, so if you’ve caught us outside office hours it’ll be with you when we’re back at our desks.