
Bellerby DL8 5QG
Spring Cottage
The property
Charming Double Fronted Cottage
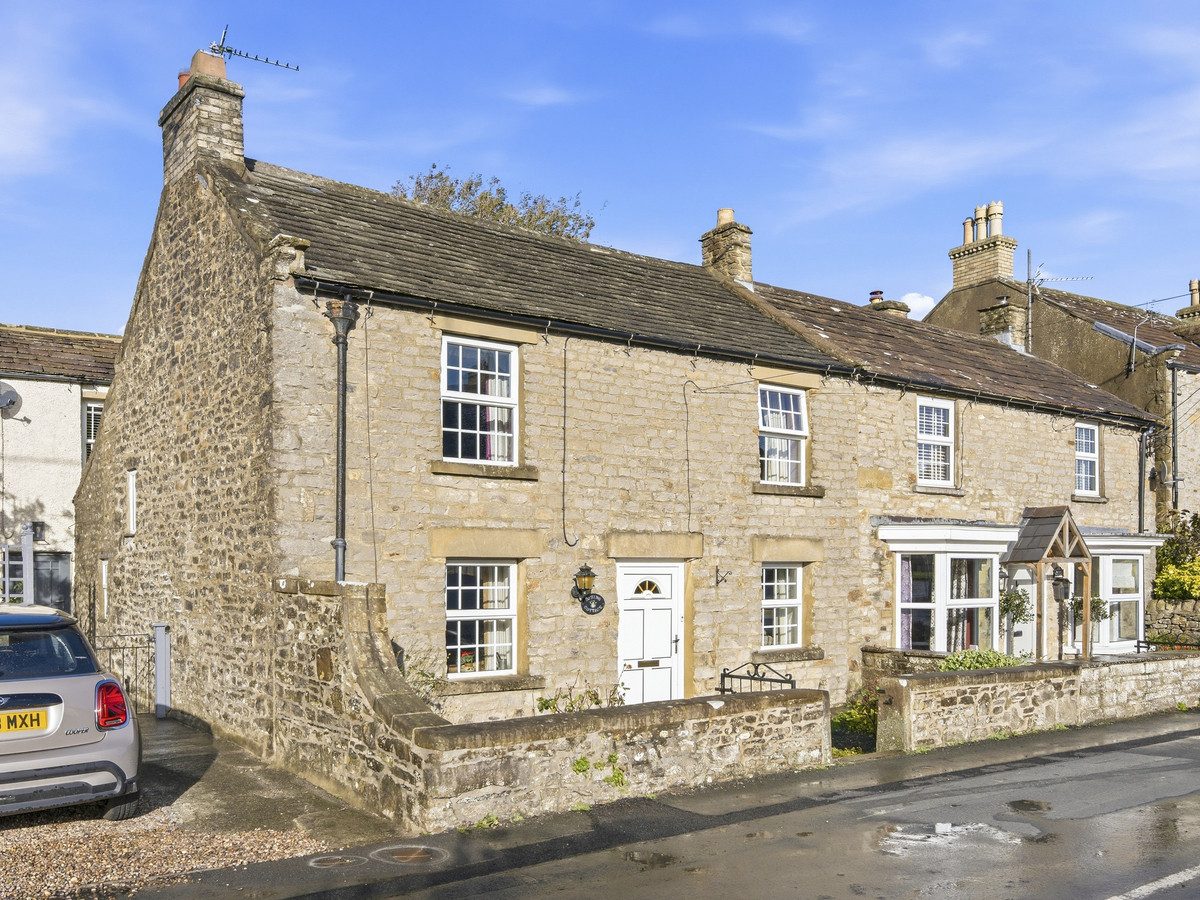
Spring Cottage is a delightful, double fronted character cottage, pleasantly situated on Church Street in the picturesque and highly regarded village of Bellerby.
Offering an appealing blend of traditional charm and comfortable accommodation, this lovely home features two generous double bedrooms, several reception areas and gardens to both the front and rear. Ideal for those seeking a characterful village home, Spring Cottage offers a wonderful opportunity to enjoy village life within easy reach of the amenities of nearby Leyburn.
The ground floor accommodation comprises a welcoming living room, a kitchen, a separate snug and a dining room, providing a versatile arrangement of living spaces to suit a variety of needs. A ground-floor bathroom completes the accommodation on this level. To the first floor are two generous double bedrooms, offering comfortable and well-proportioned sleeping accommodation.
Externally, the property enjoys gardens to both the front and rear. The front garden is enclosed by a traditional wall and features a pathway and attractive flower beds, creating a charming first impression. To the rear is an enclosed patio garden, providing a pleasant and private space in which to sit out and enjoy the warmer months. An additional outbuilding and shed offer useful storage for gardening equipment and outdoor essentials. We also have to offer a detached garage, close by to the property via separate negotiation.
The property benefits from oil-fired central heating and double glazing.
Bellerby is a popular and picturesque village, situated approximately 1.5 miles from the thriving market town of Leyburn. The village has a welcoming community atmosphere and a good range of local facilities, including a public house, church, village hall, children's playground and regular bus service. Surrounded by beautiful countryside, the village is ideally placed for exploring the Yorkshire Dales while also offering convenient access to Richmond and the A1.
Nearby Leyburn provides an excellent range of amenities, including independent shops, cafés, restaurants, schools, churches, a doctors' surgery and dental practices. The town is also well known for its popular outdoor market, held every Friday, and serves as a convenient centre for shopping, leisure and everyday needs.
Combining traditional cottage character, two double bedrooms, versatile living accommodation and charming gardens, Spring Cottage represents an appealing opportunity to acquire a delightful home in a sought-after village setting, with the amenities of Leyburn and the beautiful Yorkshire Dales countryside close at hand.
At a glance
- Charming Double Fronted Cottage
- Located In Picturesque Bellerby
- Two Generous Double Bedrooms
- 3 Reception Rooms
- Kitchen
- Downstairs Bathroom
- Attractive Front Garden With Traditional Stone Walling
- Enclosed Rear Patio Garden
- Oil Central Heating And Double Glazing
- No Chain
Located In Picturesque Bellerby
Gallery
Every room, inside and out
The accommodation
A room-by-room schedule
Set out floor by floor, as a plan would read it — from the entrance hall through to the gardens beyond.
Two Generous Double Bedrooms
Plans & location
Floorplans and the lie of the land
Request the video viewing
Interest piqued? Here’s what’s next.
Photographs got you this far - we picked them so they would! Our private video viewings take you further. One of our viewers will walk and talk you through Spring Cottage properly - inside and out, room by room, pointing out every feature and every issue as they go.
Your time is precious (and so is your fuel), so whittle your shortlist down from the sofa. We’ll get you through the door just as soon as we know how much you loved it from afar.
Request received.
One of the team will pick this up and send the video viewing of Spring Cottage over to you - a person does this, not a machine, so if you’ve caught us outside office hours it’ll be with you when we’re back at our desks.