
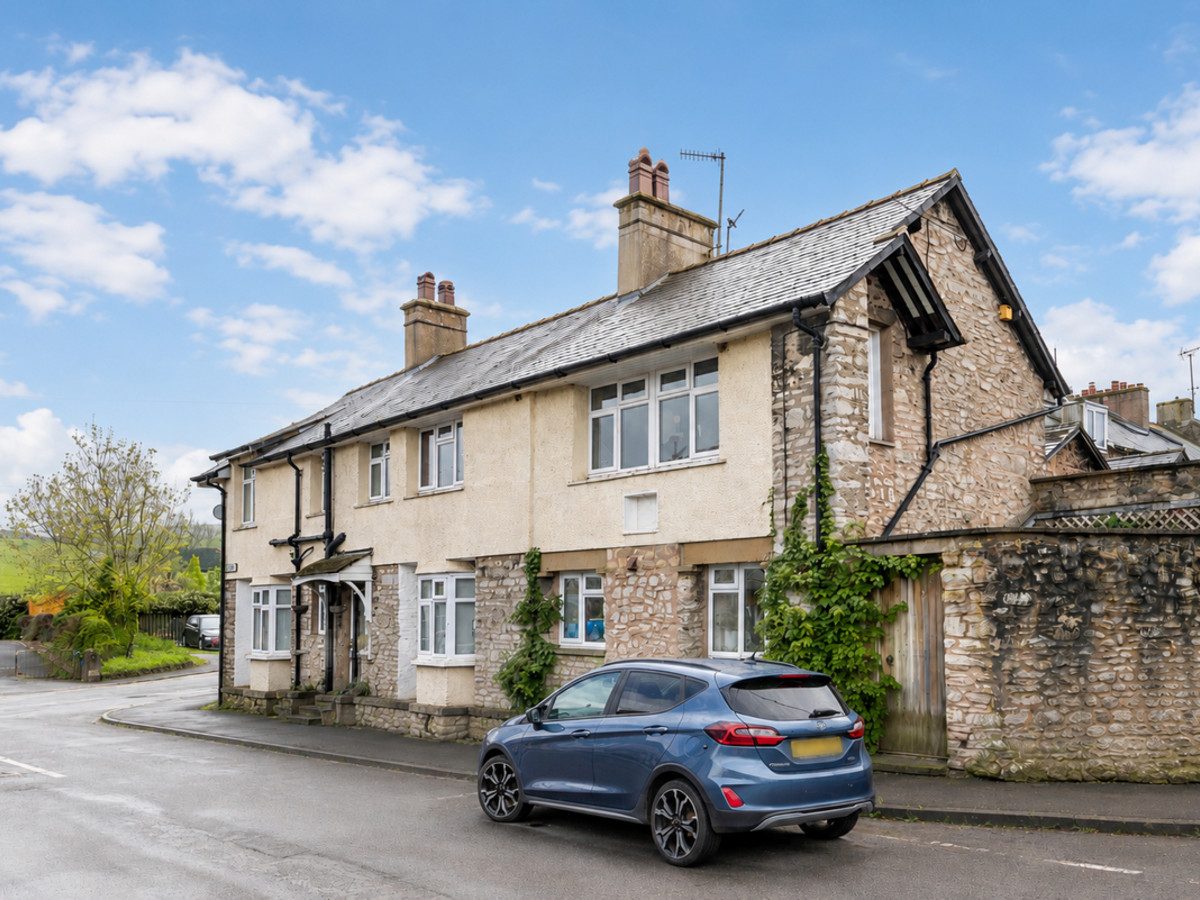
Kirkby Stephen CA17 4SR
Sunnyside
The property
Four Bedroom Detached Family Home
Sunnyside is a beautifully presented detached property situated close to the market square of Kirkby Stephen.
Kirkby Stephen is a well-connected yet characterful town, located approximately ten miles from Junction 38 of the M6, offering convenient access to Kendal, Penrith, Appleby, and the Lake District. The town lies on the scenic Settle–Carlisle railway line and is intersected by both the Coast to Coast and Lady Anne’s Way walking routes, making it particularly popular with outdoor enthusiasts. It benefits from a strong sense of community and provides a good range of amenities including well-regarded primary and grammar schooling, independent shops, traditional pubs and cafés, essential services, a weekly market, and a long-established agricultural auction mart.
Sunnyside offers generously proportioned and highly versatile accommodation arranged over two floors. The ground floor comprises a welcoming entrance hall providing practical space for coats and footwear, a spacious living room featuring a multi-fuel stove, and a well-appointed modern kitchen with dining area. Bi-fold doors open directly onto the patio, creating a seamless connection between indoor and outdoor living. A convenient cloakroom and WC complete the ground floor accommodation.
To the first floor are four well-proportioned double bedrooms, with the principal bedroom benefiting from an en-suite shower room. A contemporary family bathroom serves the remaining bedrooms.
Externally, the property enjoys a low-maintenance enclosed patio area, ideal for outdoor seating and entertaining. Sunnyside further benefits from the right to park one vehicle.
Sunnyside presents an excellent opportunity as a family home, holiday retreat, or investment property.
At a glance
- Four Bedroom Detached Family Home
- Family Bathroom & Ensuite
- Downstairs WC
- Large Contemporary Kitchen Dining Area
- Bi-Fold Doors to Patio
- Low-Maintenance Enclosed Patio
- Short Walk to Town Centre
- Allocated Off-Road Parking
- Excellent EPC Rating D
Family Bathroom & Ensuite
Gallery
Every room, inside and out
The accommodation
A room-by-room schedule
Set out floor by floor, as a plan would read it — from the entrance hall through to the gardens beyond.
Downstairs WC
Plans & location
Floorplans and the lie of the land
Request the video viewing
Interest piqued? Here’s what’s next.
Photographs got you this far - we picked them so they would! Our private video viewings take you further. One of our viewers will walk and talk you through Sunnyside properly - inside and out, room by room, pointing out every feature and every issue as they go.
Your time is precious (and so is your fuel), so whittle your shortlist down from the sofa. We’ll get you through the door just as soon as we know how much you loved it from afar.
Request received.
One of the team will pick this up and send the video viewing of Sunnyside over to you - a person does this, not a machine, so if you’ve caught us outside office hours it’ll be with you when we’re back at our desks.