
Soulby CA17 4PJ
The Chapel
The property
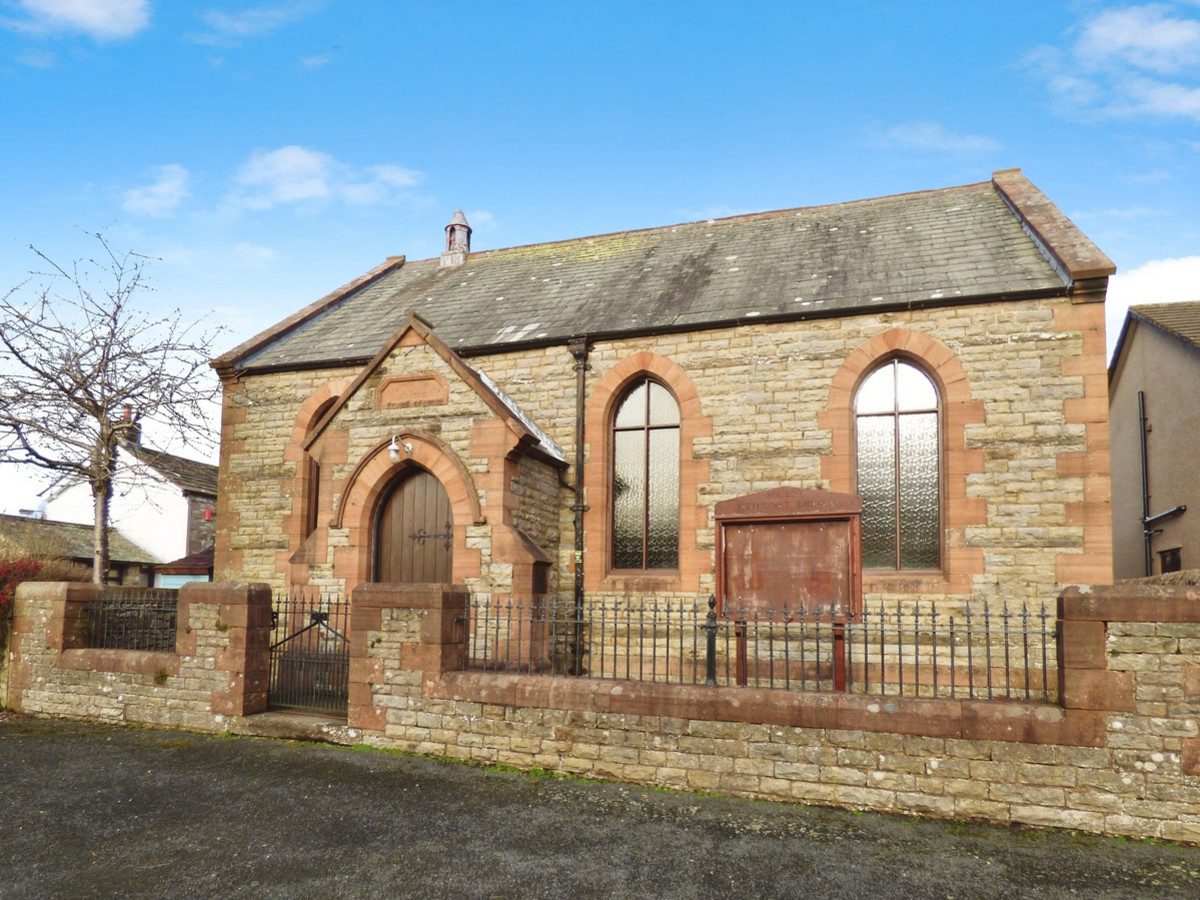
Substantial Tradtional Stone Built Former Methodist Chapel
The Chapel at Soulby is a former detached Methodist chapel offering exciting development potential, subject to the necessary planning permissions.
The property is situated in the peaceful village of Soulby, just 2 miles from the market town of Kirkby Stephen, which provides a good selection of shops, pubs and restaurants. Kirkby Stephen also benefits from a railway station on the scenic Settle to Carlisle line.
The location is ideally positioned for access to both the Yorkshire Dales National Park and the Lake District, with the A66 and M6 motorway within a short driving distance, offering convenient links to wider transport networks.
The Chapel is being sold as a public building and presents an excellent opportunity for conversion into a residential dwelling, holiday let or commercial space, subject to planning consent.
While Soulby itself enjoys a peaceful rural setting, it is well connected by road and rail, providing access to nearby towns, key transport routes and some of the region’s most desirable countryside. Altogether, The Chapel at Soulby represents a rare and exciting opportunity to acquire a distinctive building with significant potential in an attractive and well-connected village location.
At a glance
- Substantial Tradtional Stone Built Former Methodist Chapel
- Public Use Building
- Superb Well Connected Village Location
- An Exciting Development Opportunity
- Planning Permission Required
- Chain Free
- Approx. 1530Sq ft
- For Sale By Modern Auction Method
- T's & C's Apply
Public Use Building
Gallery
Every room, inside and out
The accommodation
A room-by-room schedule
Set out floor by floor, as a plan would read it — from the entrance hall through to the gardens beyond.
Superb Well Connected Village Location
Plans & location
Floorplans and the lie of the land
Request the video viewing
Interest piqued? Here’s what’s next.
Photographs got you this far - we picked them so they would! Our private video viewings take you further. One of our viewers will walk and talk you through The Chapel properly - inside and out, room by room, pointing out every feature and every issue as they go.
Your time is precious (and so is your fuel), so whittle your shortlist down from the sofa. We’ll get you through the door just as soon as we know how much you loved it from afar.
Request received.
One of the team will pick this up and send the video viewing of The Chapel over to you - a person does this, not a machine, so if you’ve caught us outside office hours it’ll be with you when we’re back at our desks.